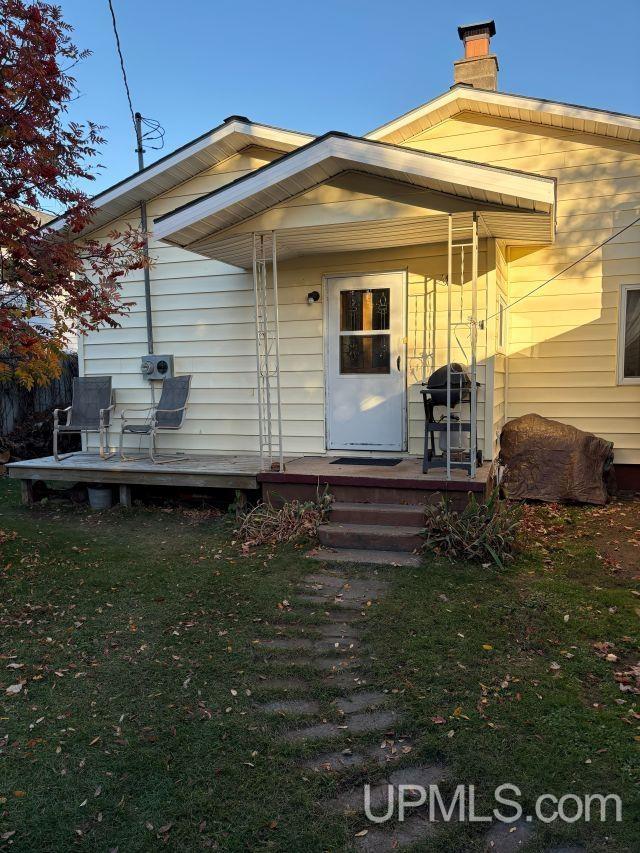
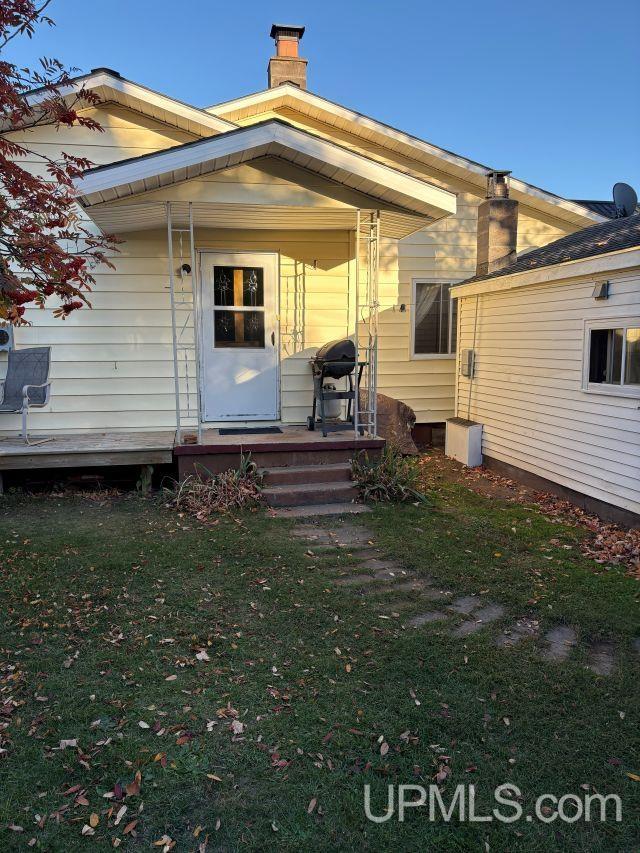
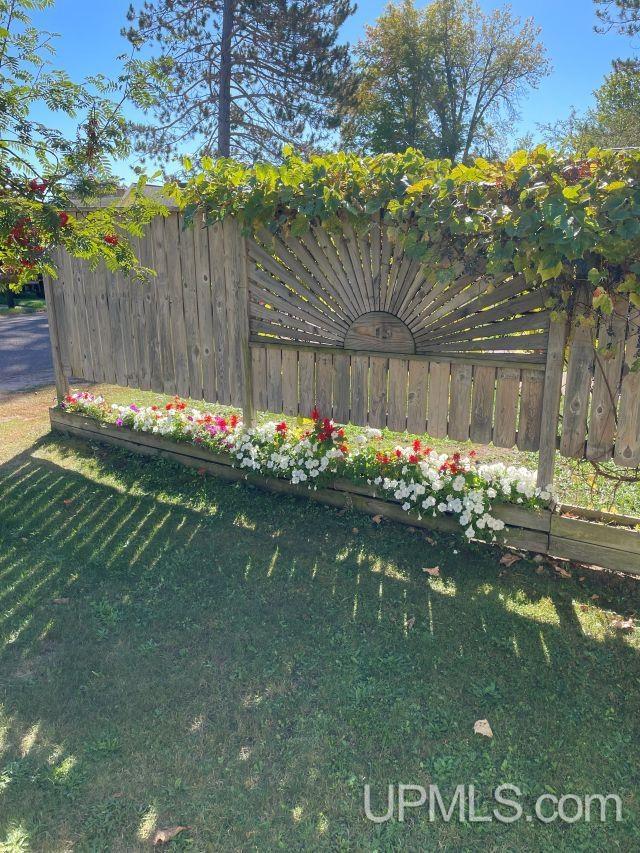
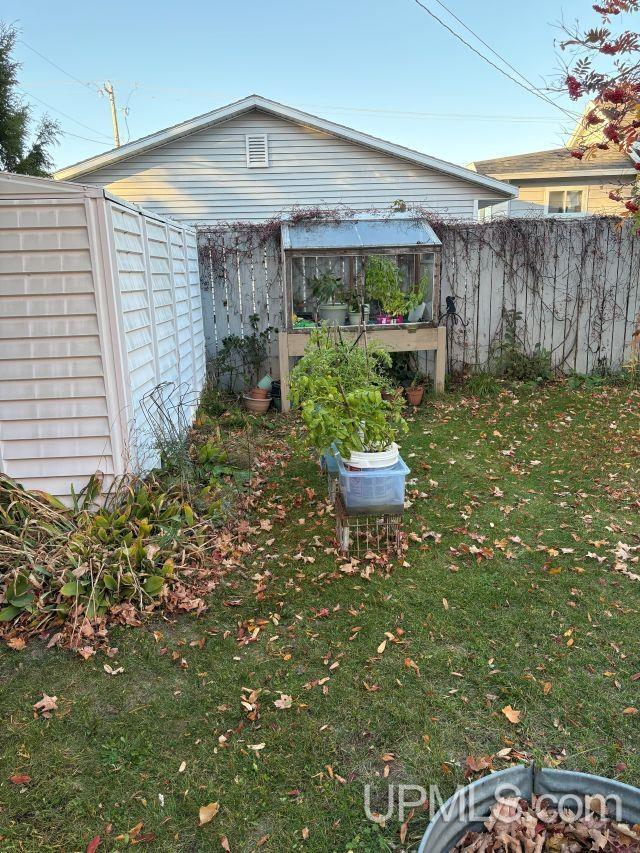



|
3.00 Bedrooms |
1.00 Bathrooms |
1024.00 Finished Sq. Feet |
0.11 Acres |
Location
|
County Ontonagon School District Ontonagon Area Schools Property Tax Area Ontonagon (66015) Water Features None |
|
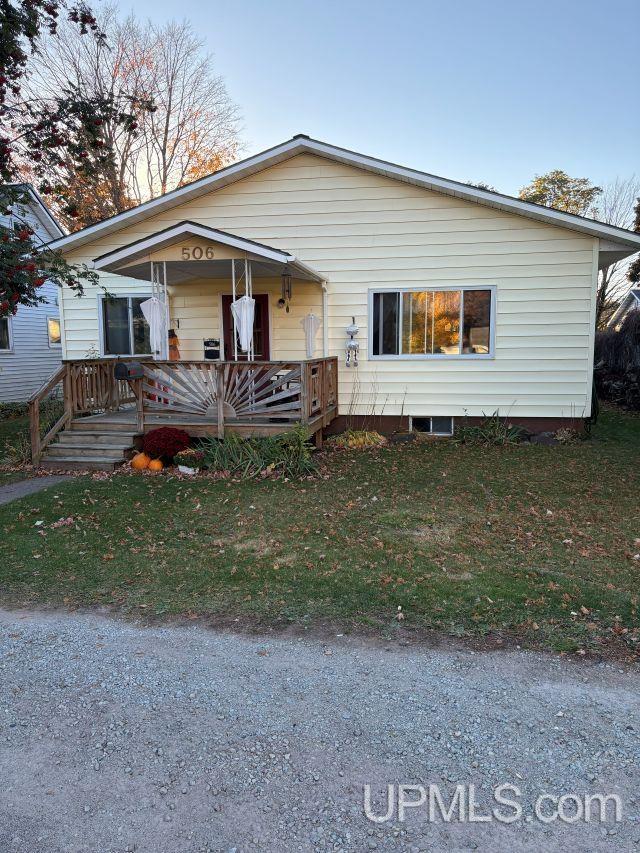
Waterfront No Road Access City/County, Paved Street, Year Round Legal Description ON-P49 LOT 3 OF JOHN P MOR'S ADD TO VILLAGE OF ONTONAGON (HEARD ST). |
Residential Details
|
Bedrooms 3.00 Bathrooms 1.00 Sq. Ft. (Finished) 1024.00 Year Built (Approx.) 1895 |
|
Acres (Approx.) 0.11 Style Conventional Frame Lot Dimensions 50x100 |
Room Sizes
|
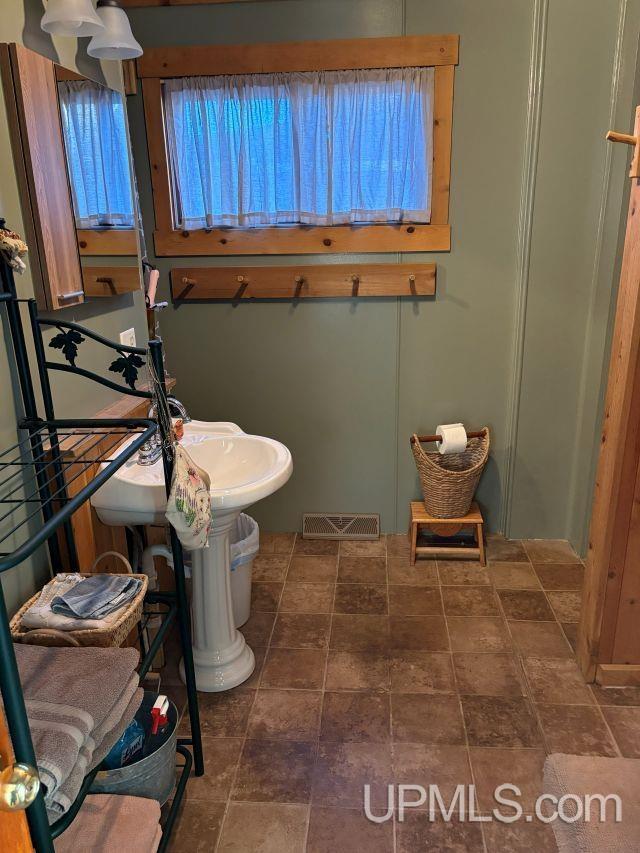
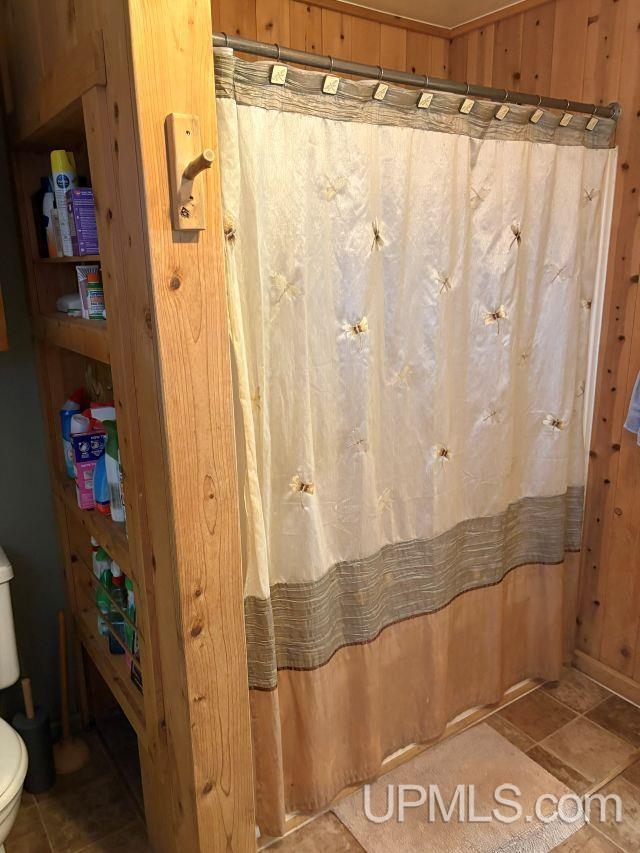
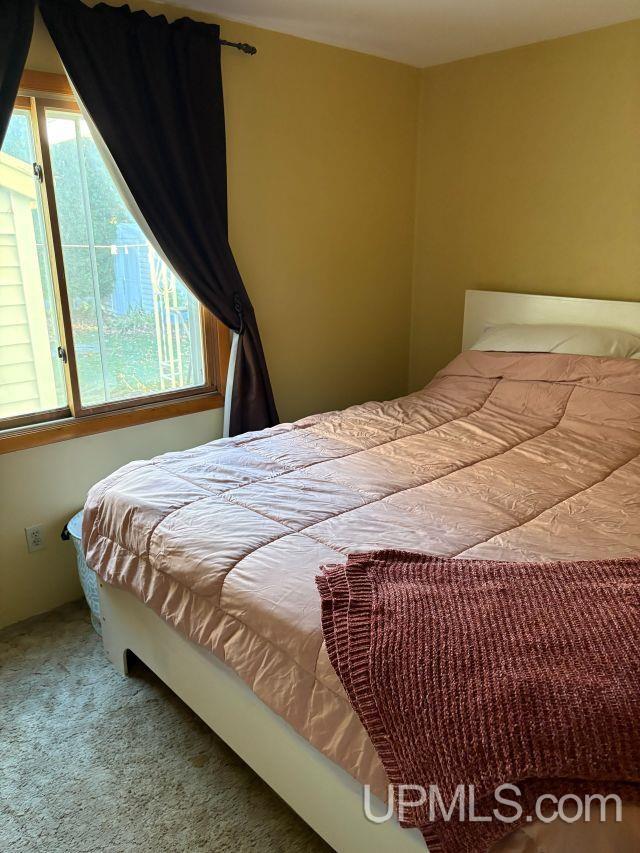
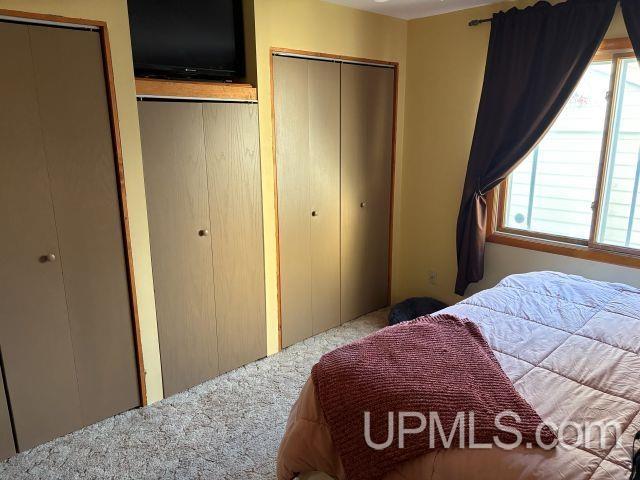
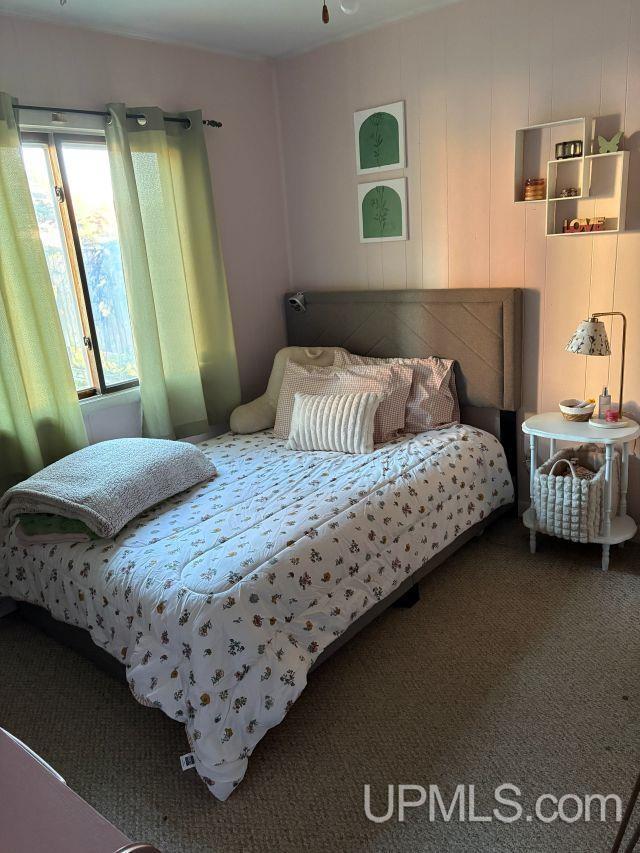
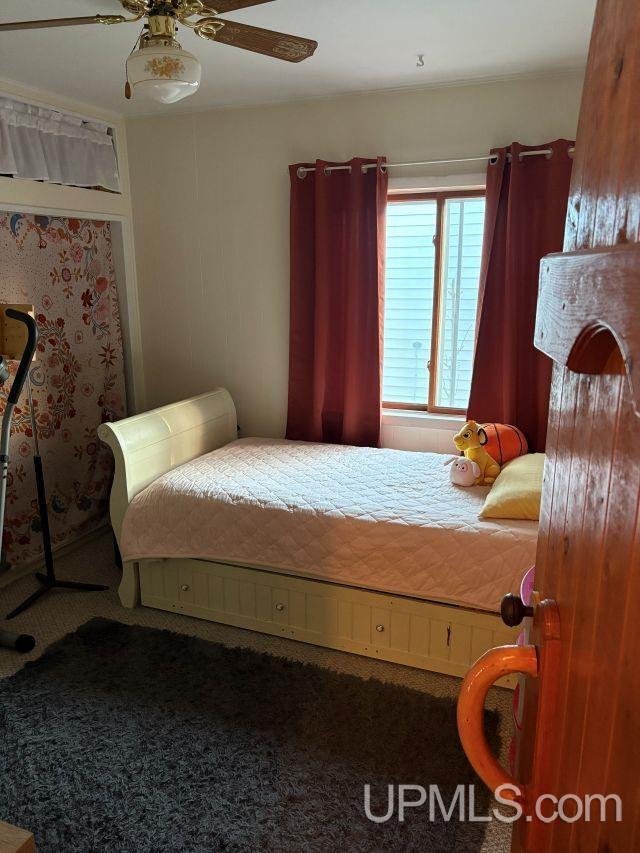
Bedroom 1 12x12 Bedroom 2 10x10 Bedroom 3 10x10 Bedroom 4 x Bathroom 1 10x8 Bathroom 2 x Bathroom 3 x Bathroom 4 x |
|
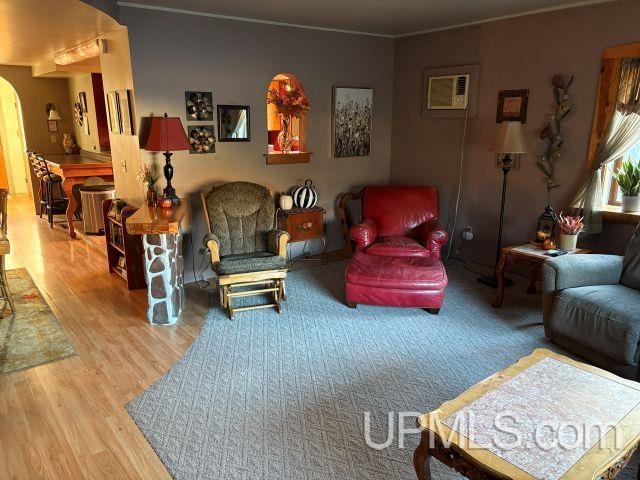
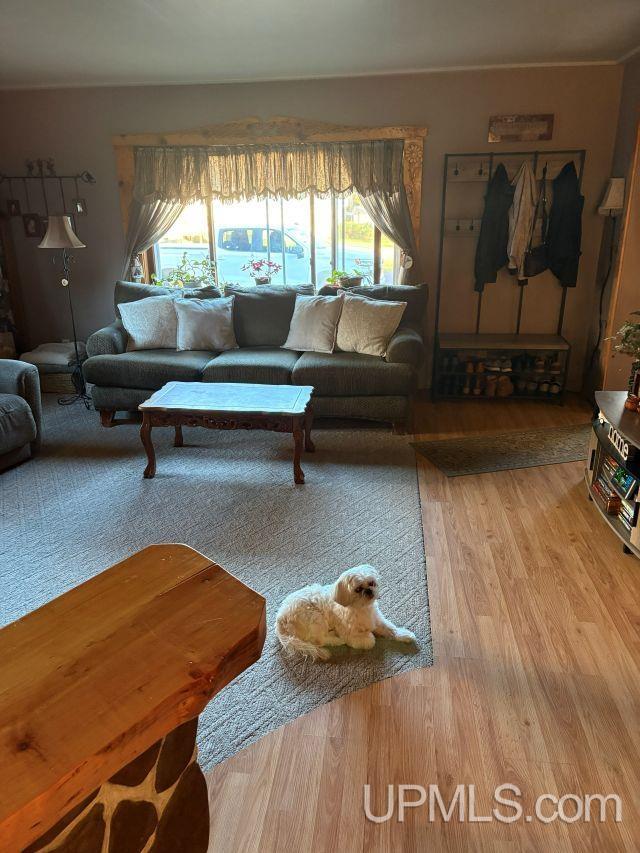
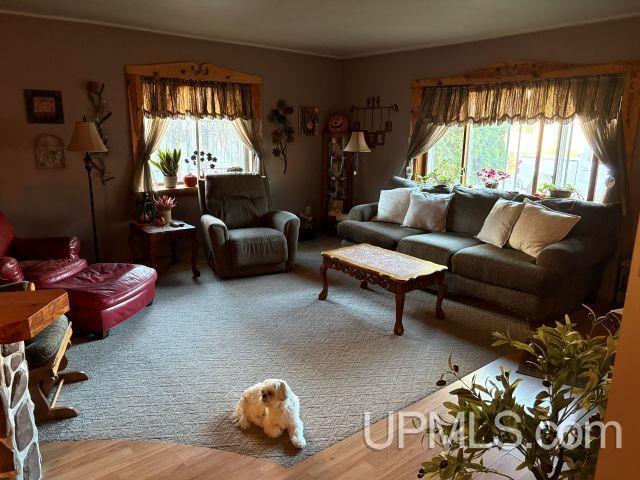
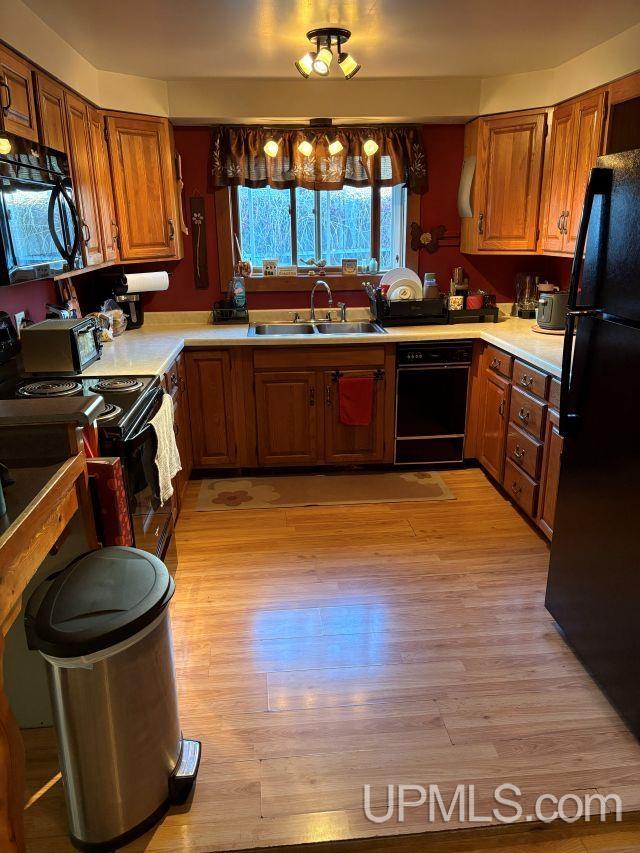
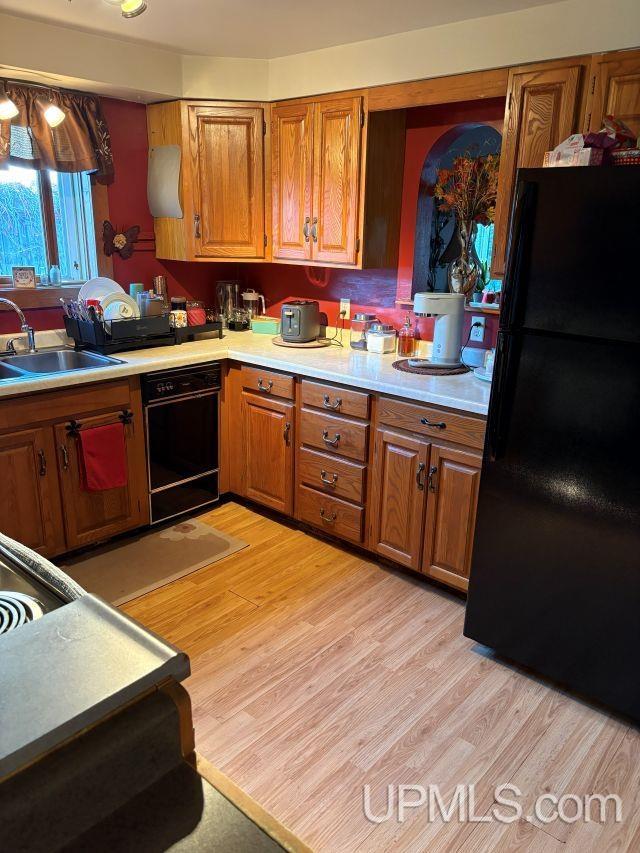
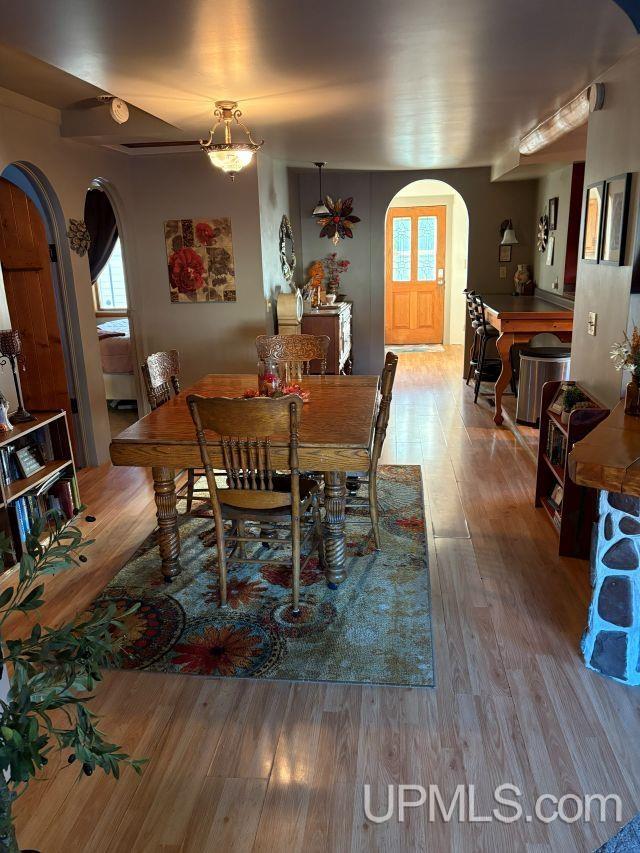
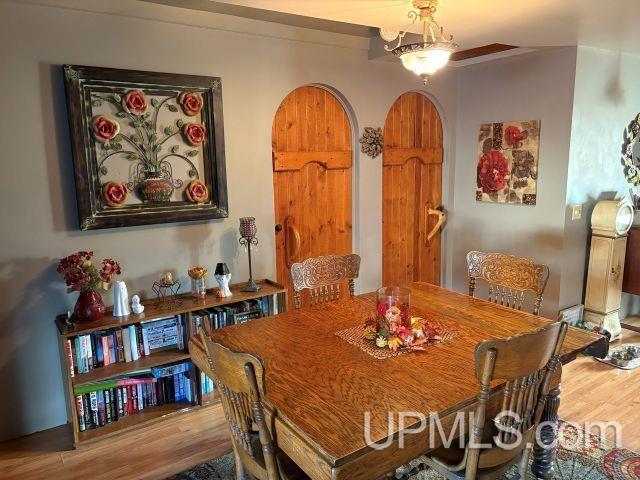
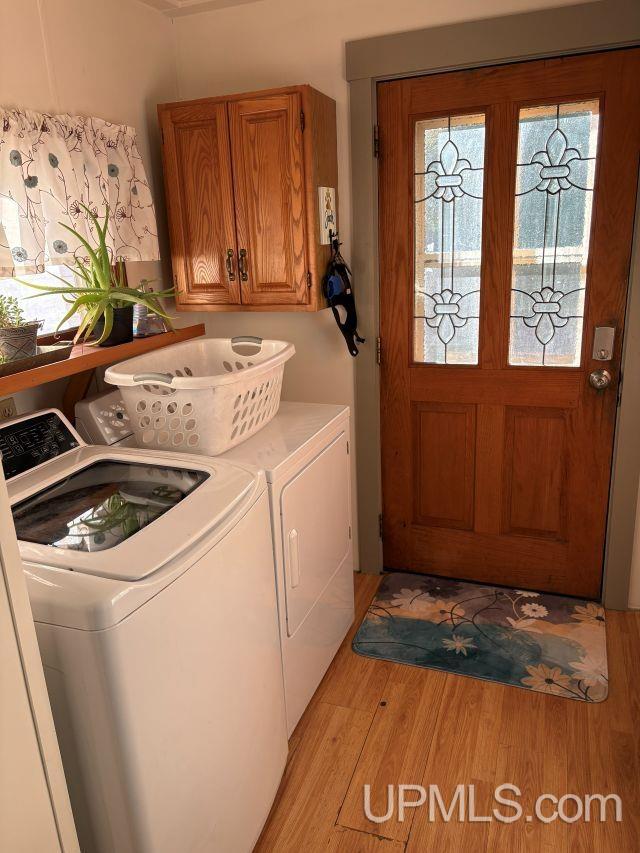
Living Room 17x17 Family Room x Kitchen 10x10 Utility/Laundry 8x7 Dining Room 13x11 Dining Area 7x8 Office x Basement Yes |
Utilities
|
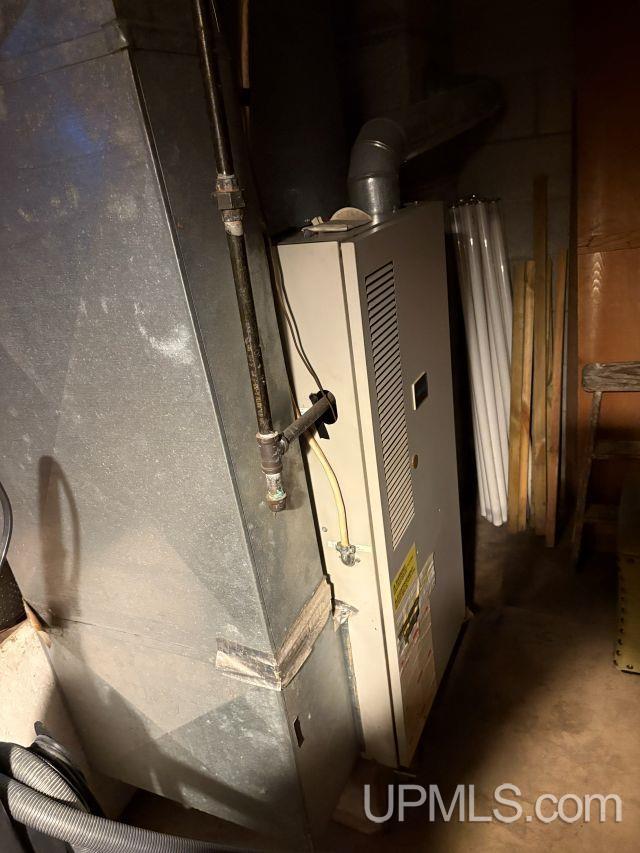
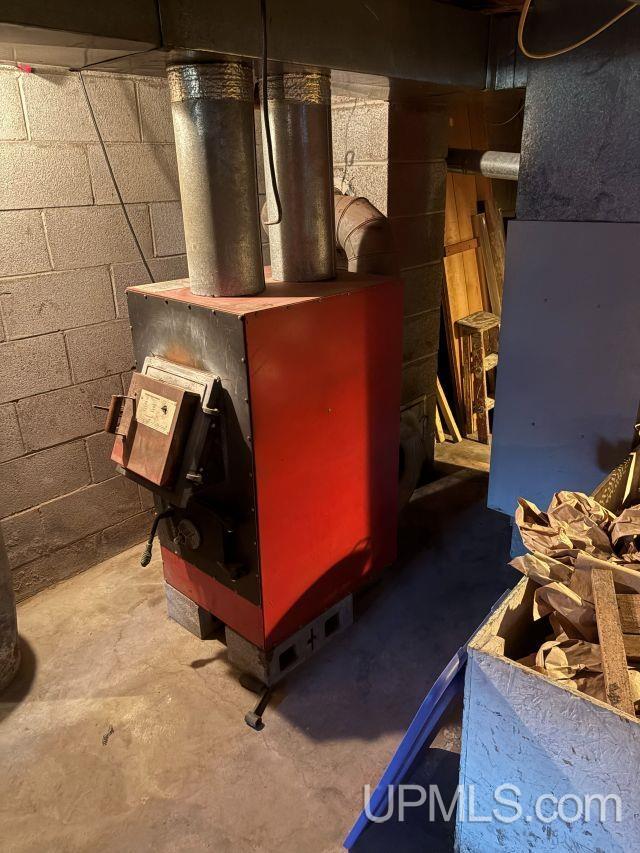
Heating Natural Gas: Forced Air Air Conditioning Ceiling Fan(s),Wall/Window A/C |
|
Sewer Public Sanitary Water Public Water |
Building & Construction
|
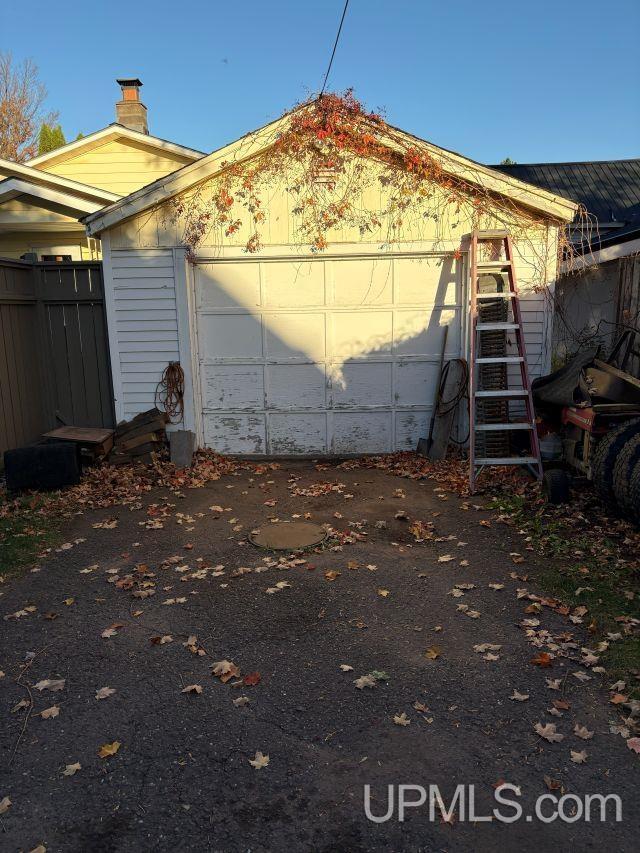
Exterior Construction Vinyl Siding, Vinyl Trim Foundation Basement Garage Detached Garage Featured Rooms First Floor Bedroom, First Floor Laundry, Living Room, Utility/Laundry Room, Primary Bedroom, Primary Bathroom, Basement Lavatory |
|
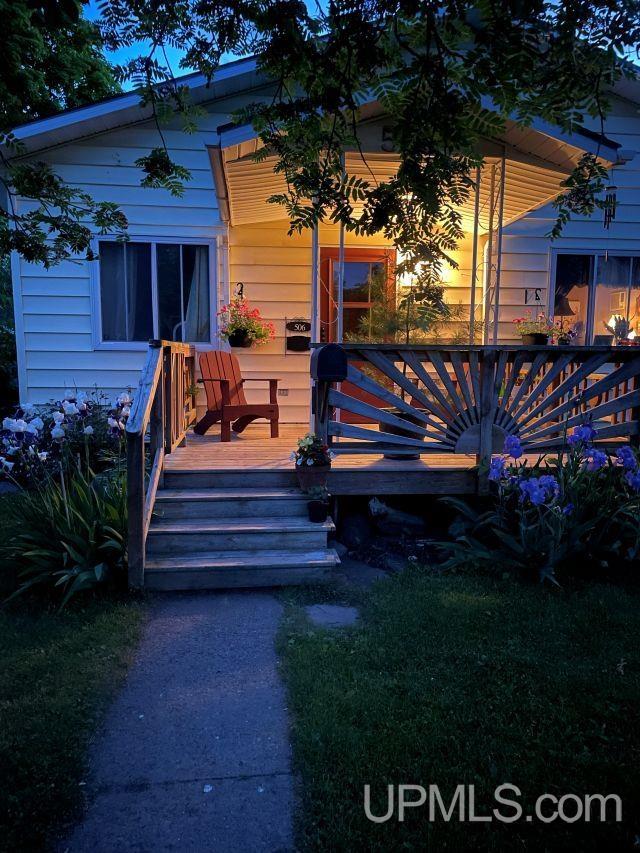
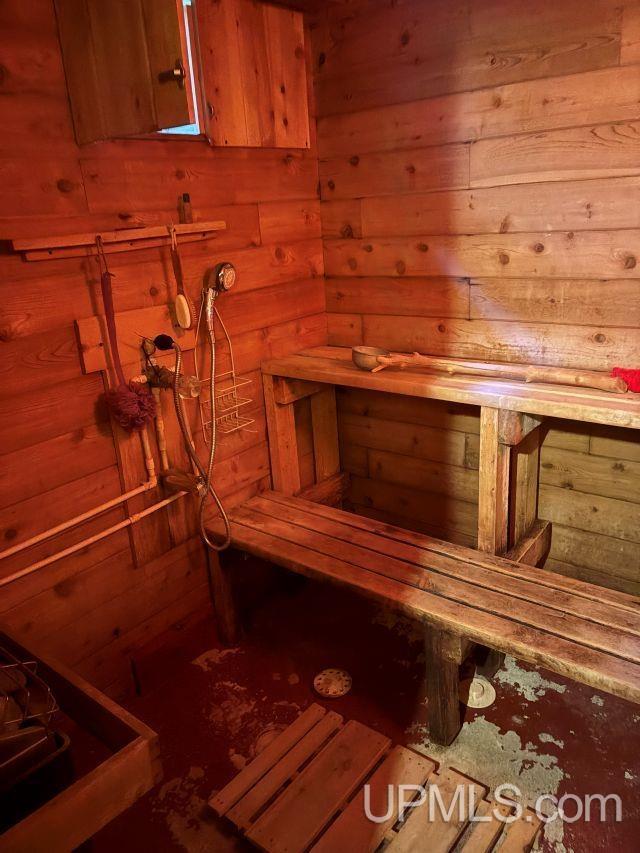
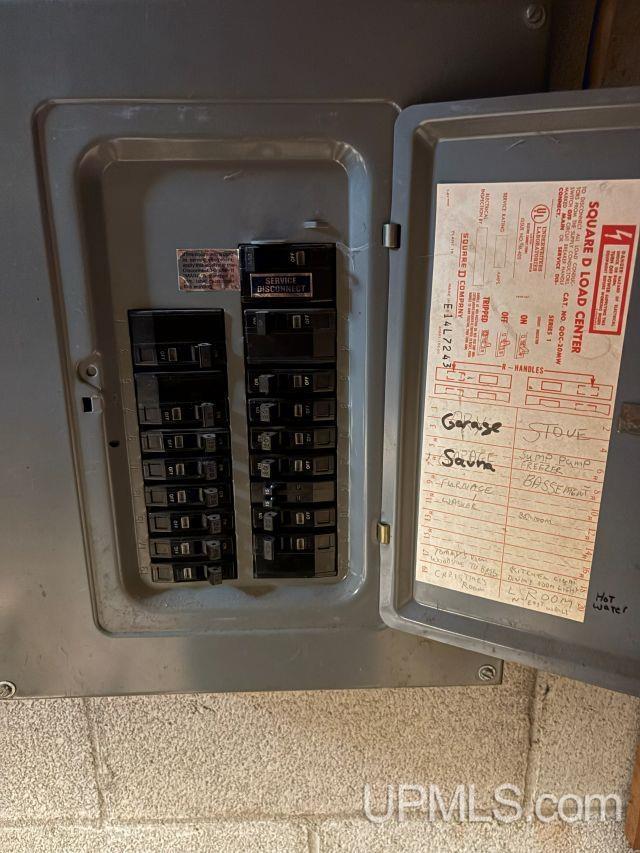
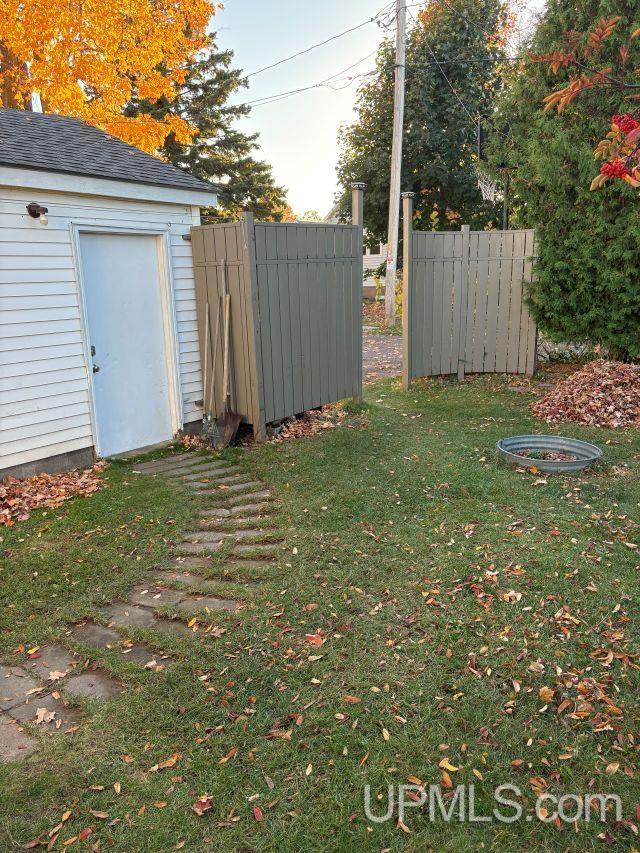
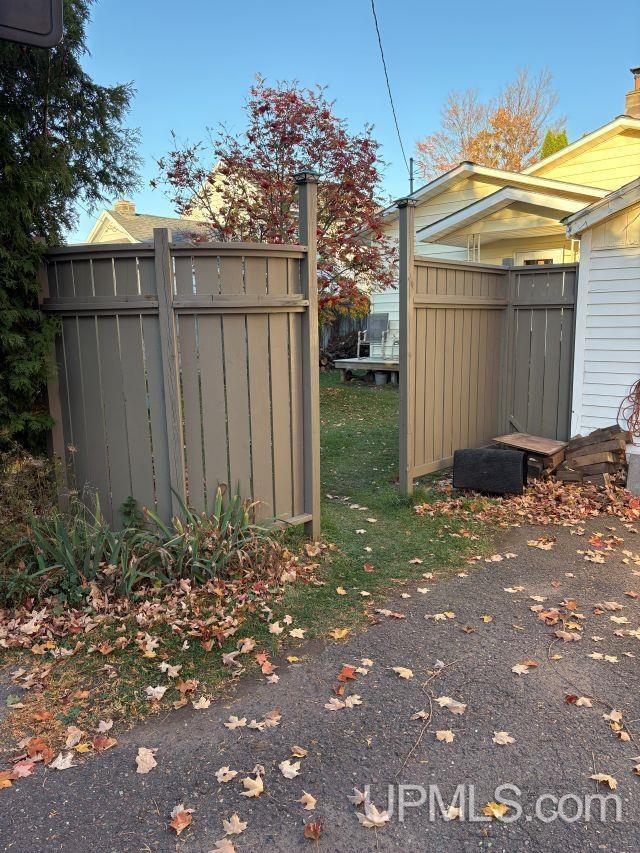
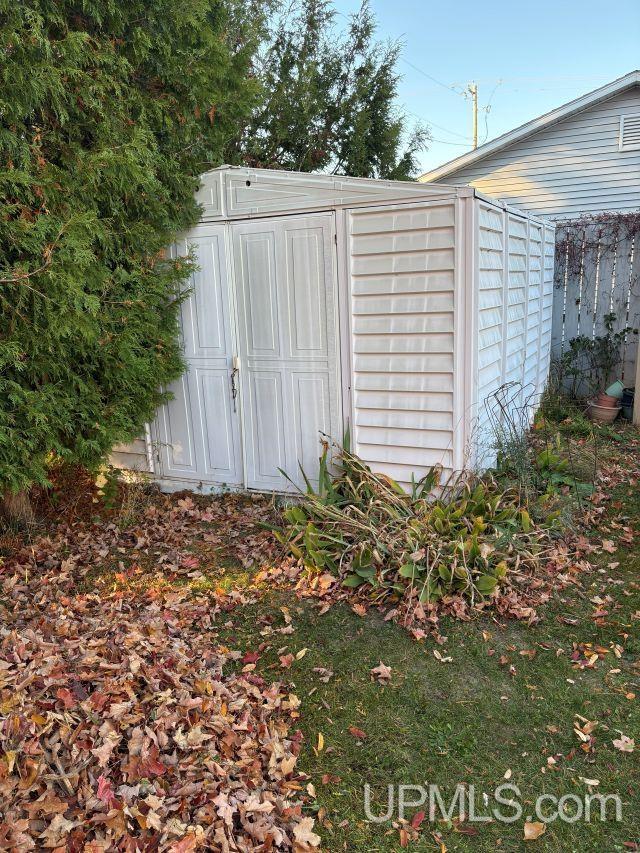
Out Buildings Shed, Garage(s) Fireplace None Interior Features Hardwood Floors, Sump Pump, Window Treatment(s) Exterior Features Deck, Fenced Yard, Street Lights, Fence Owned |
Listing Details
|
Listing Office DOMITROVICH REALTY |
|
Listing Agent Domitrovich, Gerald |
 Advanced MLS Search