



|
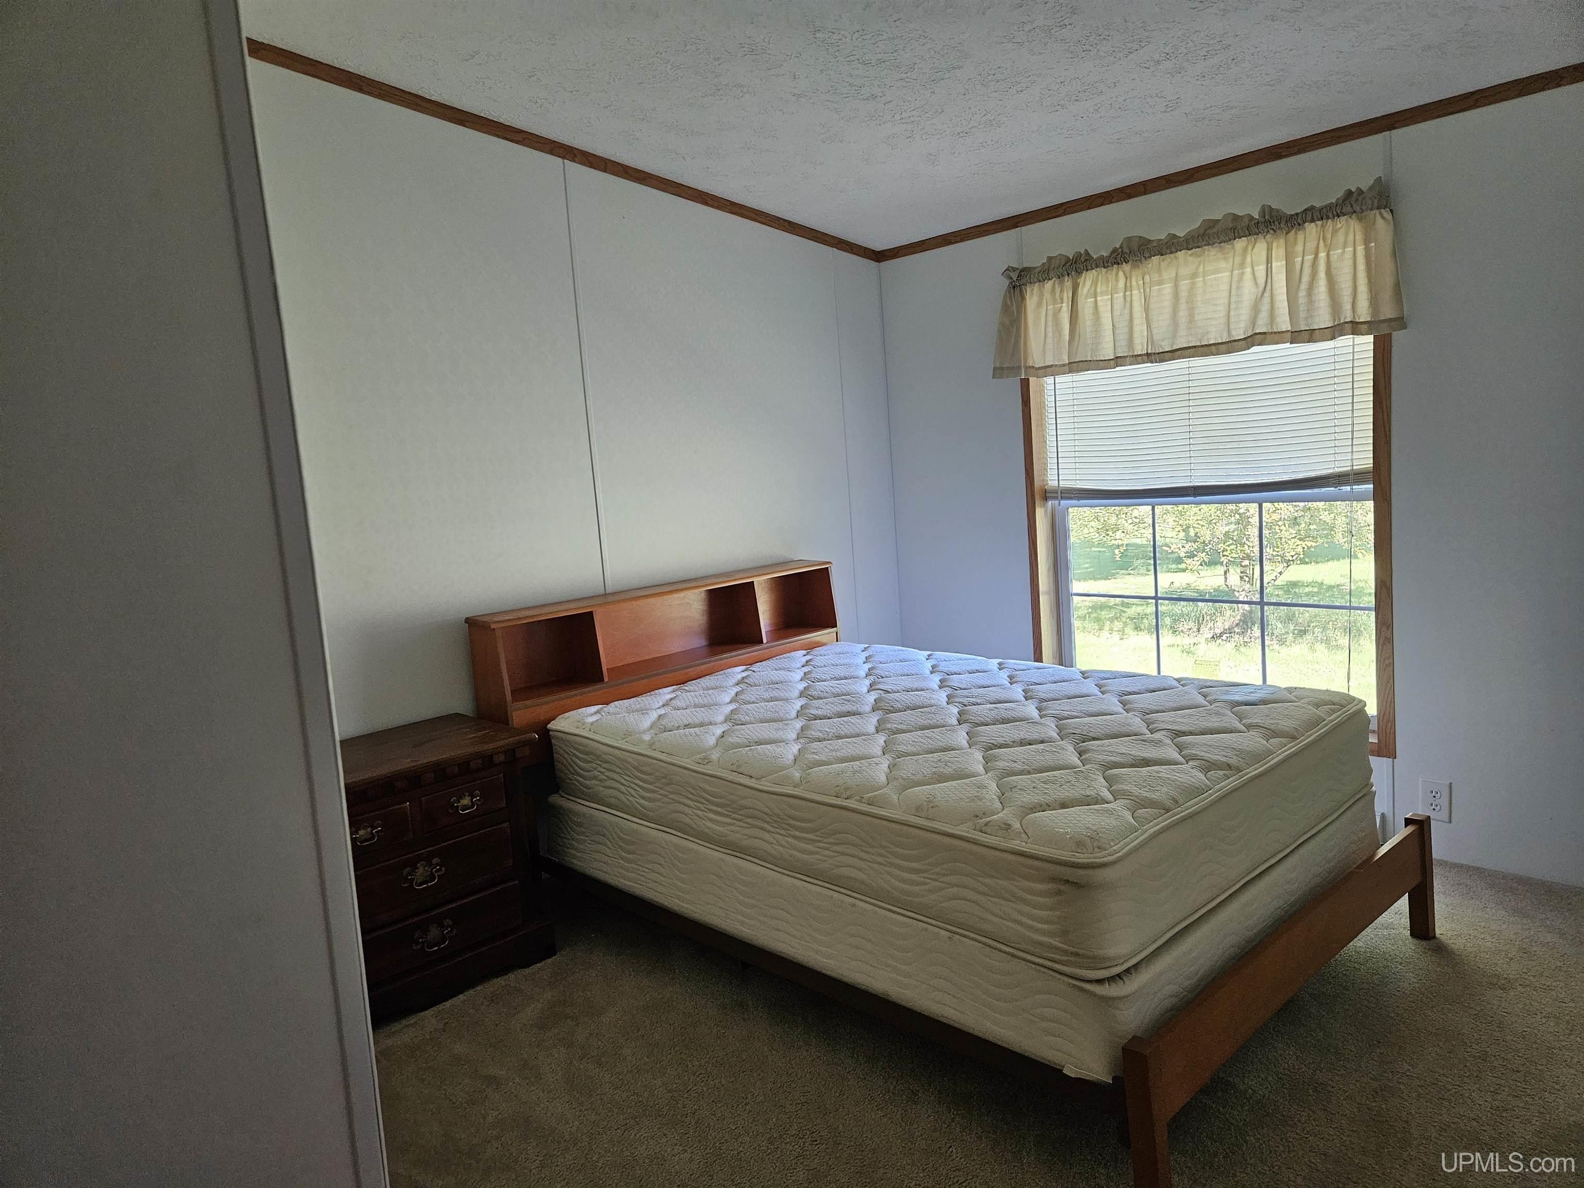
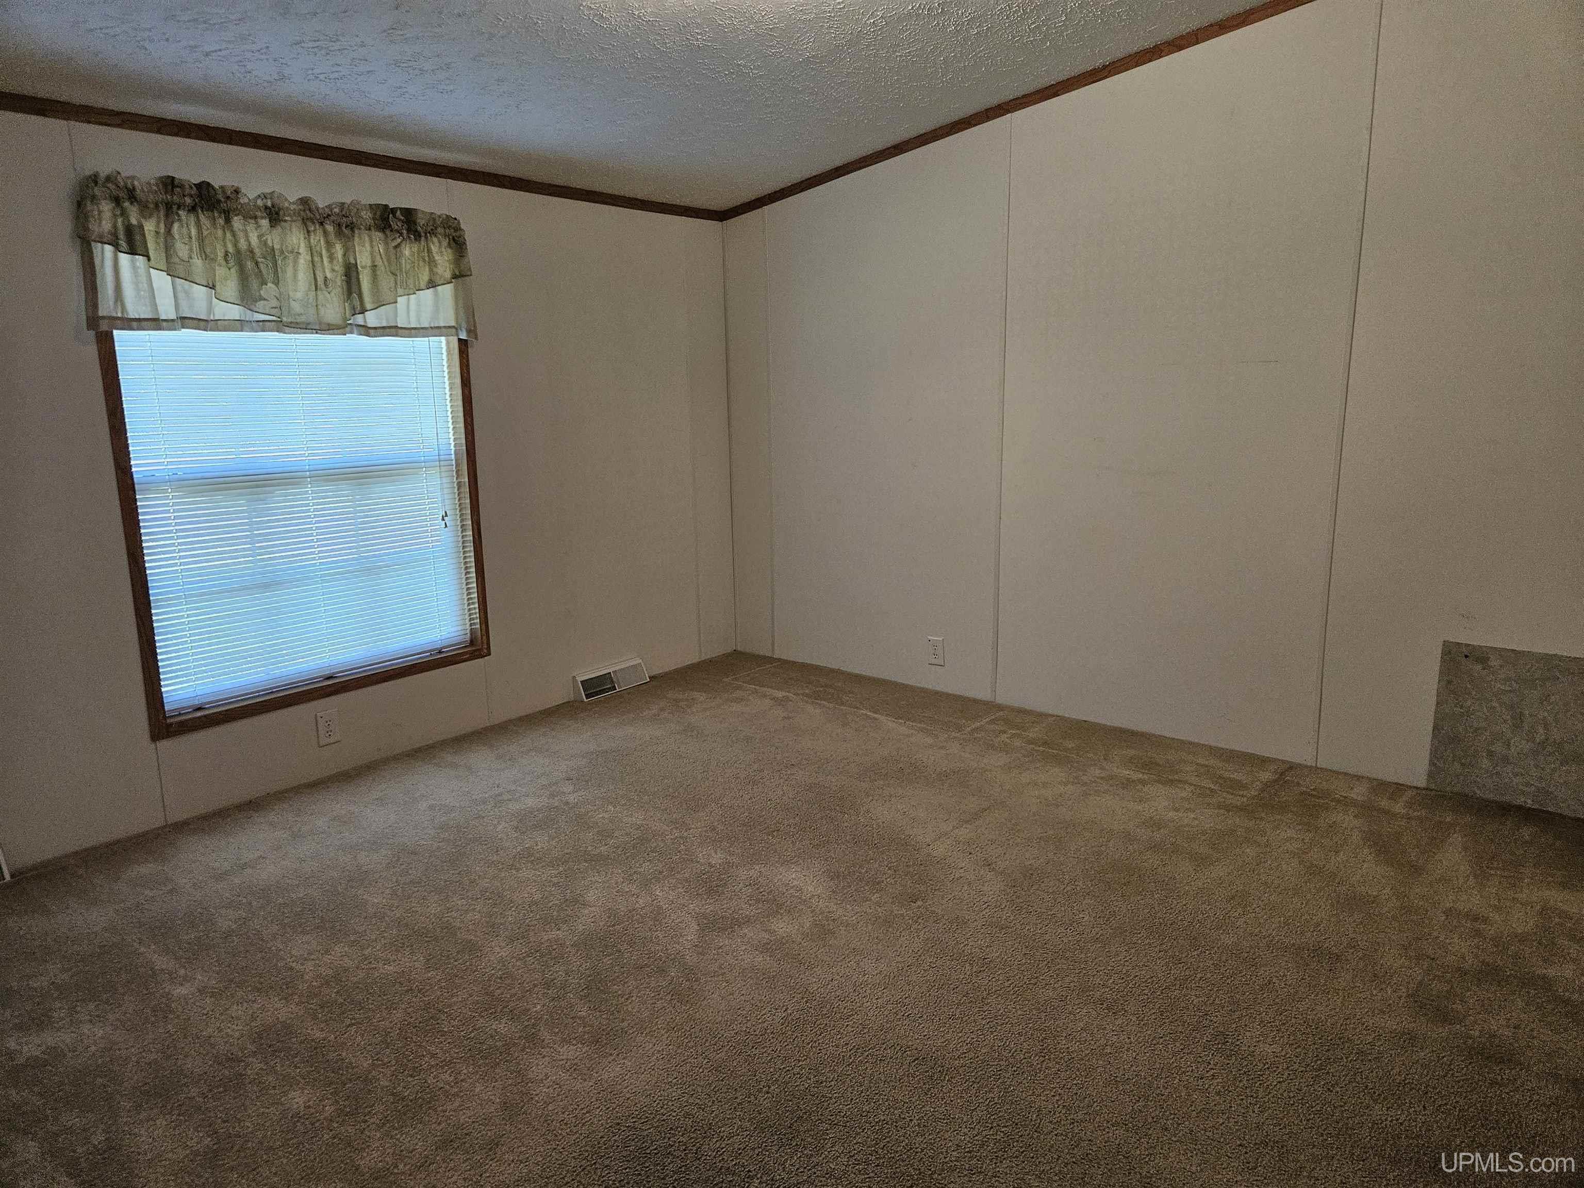
3.00 Bedrooms |
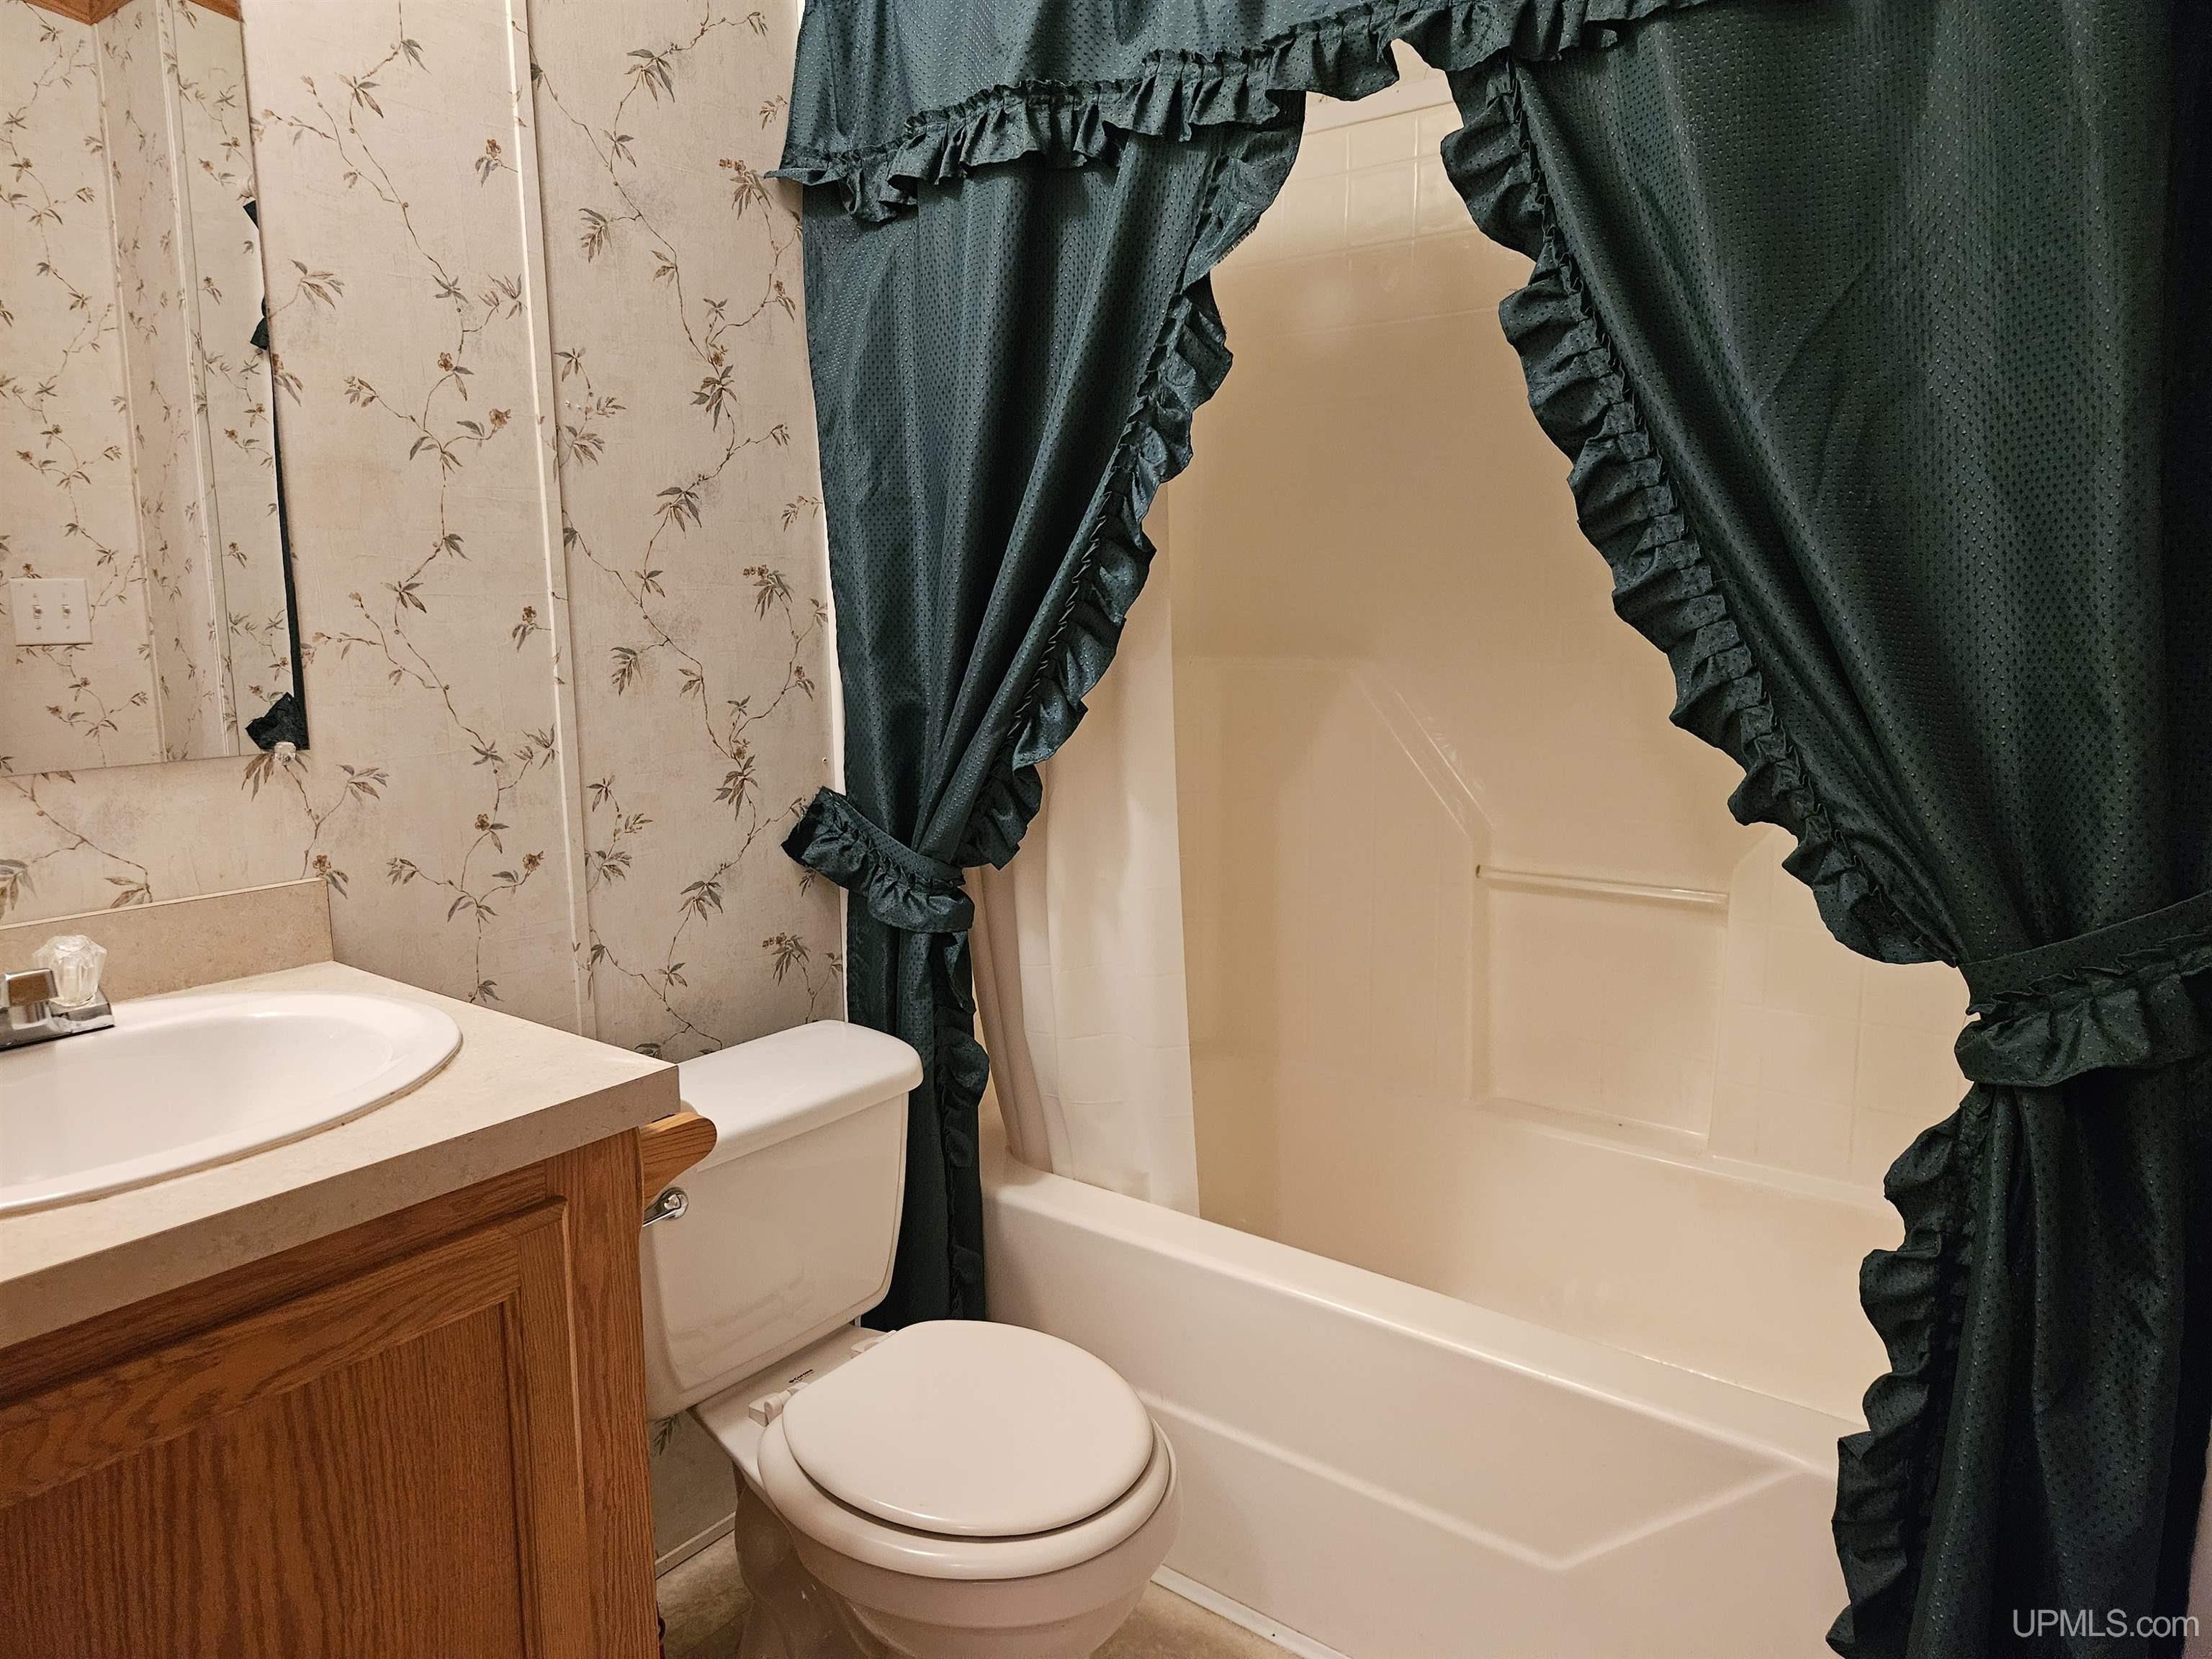
2.00 Bathrooms |
1800.00 Finished Sq. Feet |
6.03 Acres |
Location
|
County Ontonagon School District Ontonagon Area Schools Property Tax Area Ontonagon Twp (66014) Water Features None |
|
Waterfront No Road Access City/County, Year Round Legal Description SEC 5 T51N R40W L-94 P-153 E 250 FT OF E 500 FT OF W 700 FT OF THE NE1/4 OF SW1/4 ALSO KNOWN AS GL3 LYING S OF M-64, EXC ANY PART OF THE FOLLOWING DESCRIPTION THAT LIES WITHIN COM AT NE COR OF SW 1/4, TH W 330 FT, TH S 1500 FT TH E 330 FT, TH N 1500 FT TO POB, AND THE SE 1/4 OF SW 1/4 EXC A PARCEL OF LD DESCRIBED AS FOLLOWS BEG @ THE SE COR OF SW 1/4; TH W 1320 FT; TH N 1320 FT; TH E 990 FT; TH S 180 FT; TH E 330 FT; TH S 1140 FT M/L TO POB. 6.025 A M/L |
Residential Details
|
Bedrooms 3.00 Bathrooms 2.00 Sq. Ft. (Finished) 1800.00 Year Built (Approx.) 2004 |
|
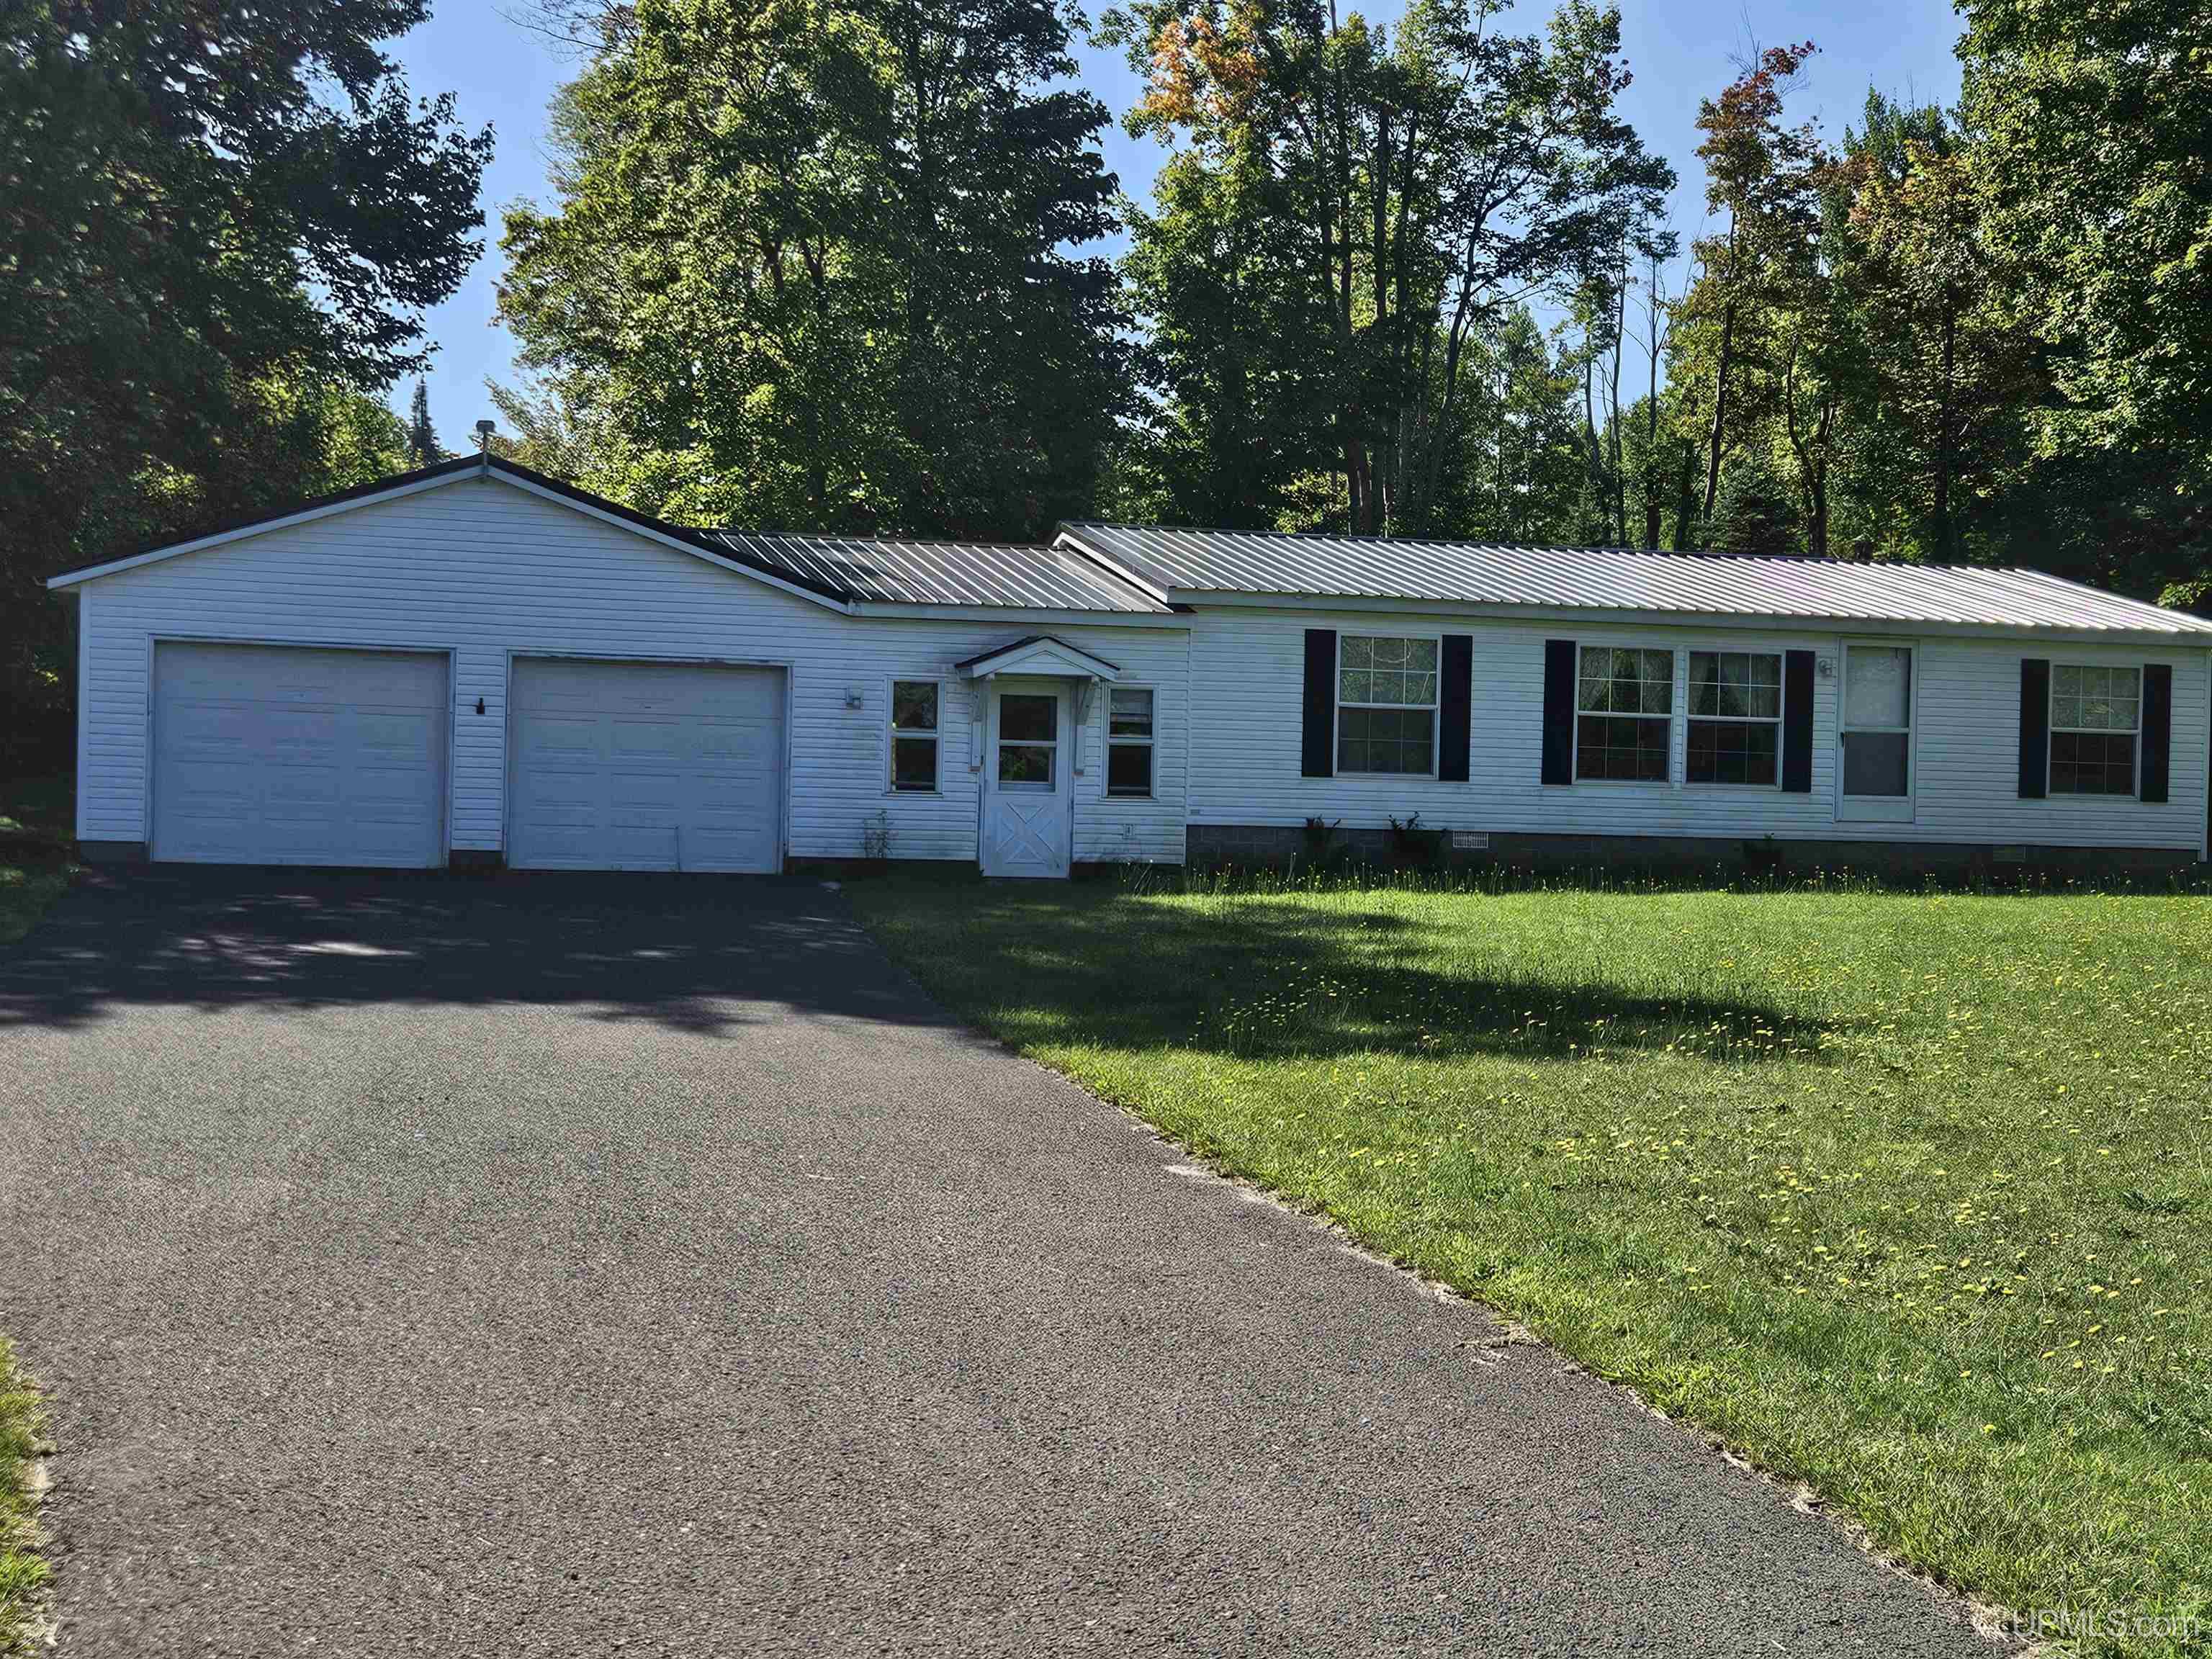
Acres (Approx.) 6.03 Style Manufactured Lot Dimensions 330x1500 |
Room Sizes
|
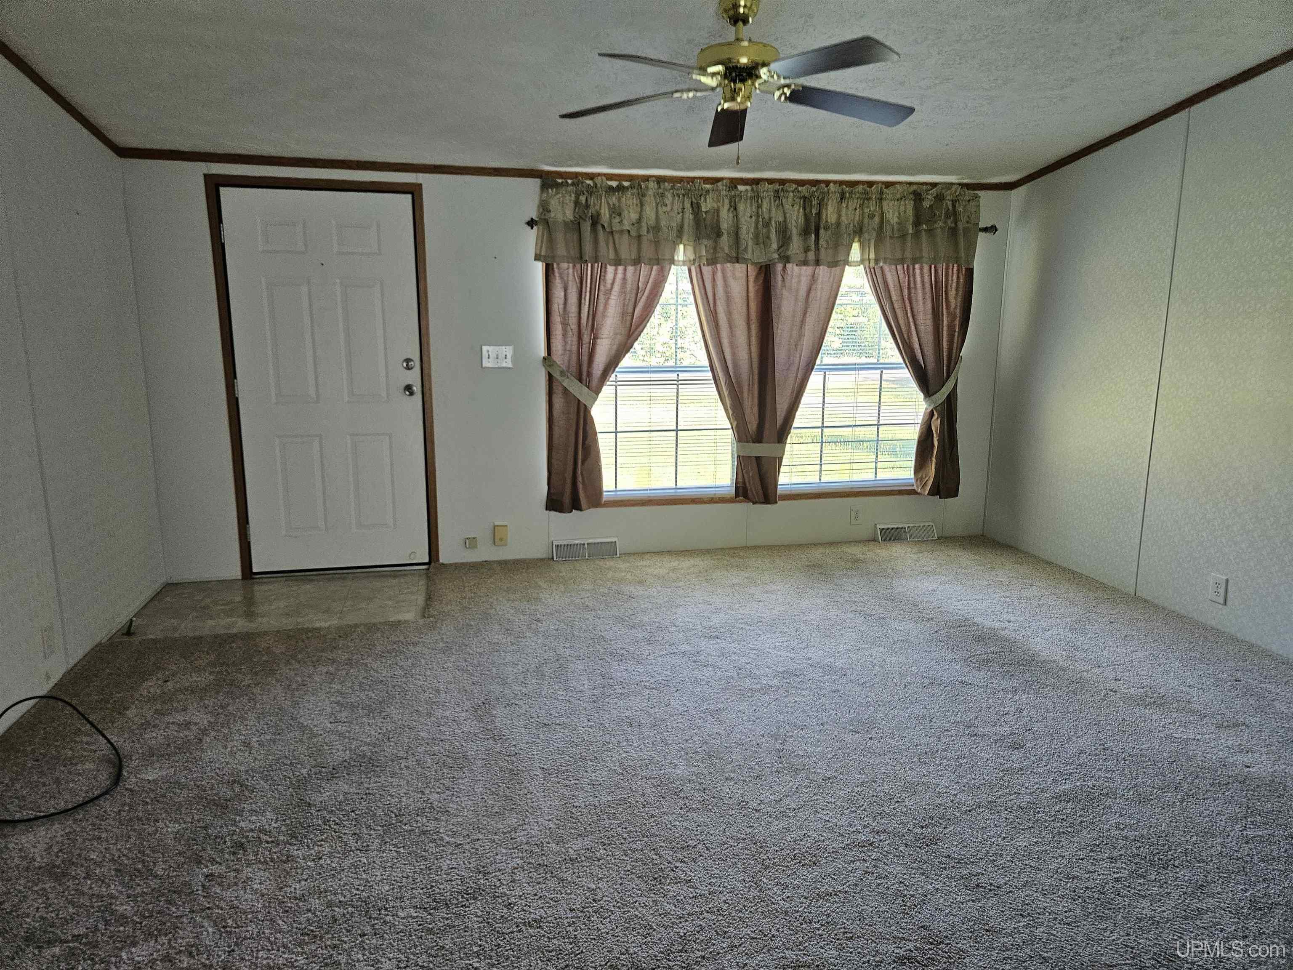
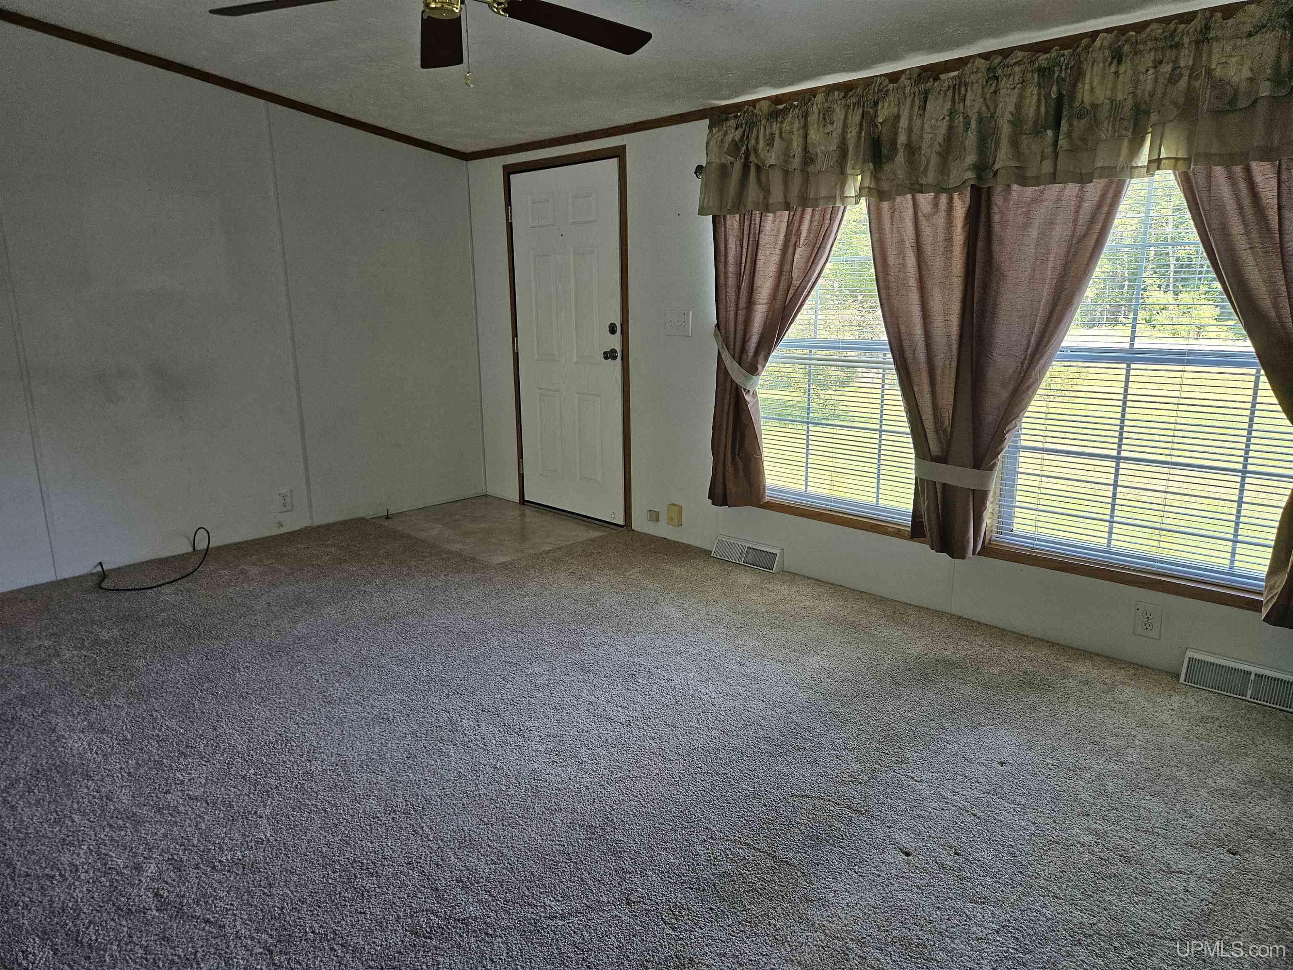
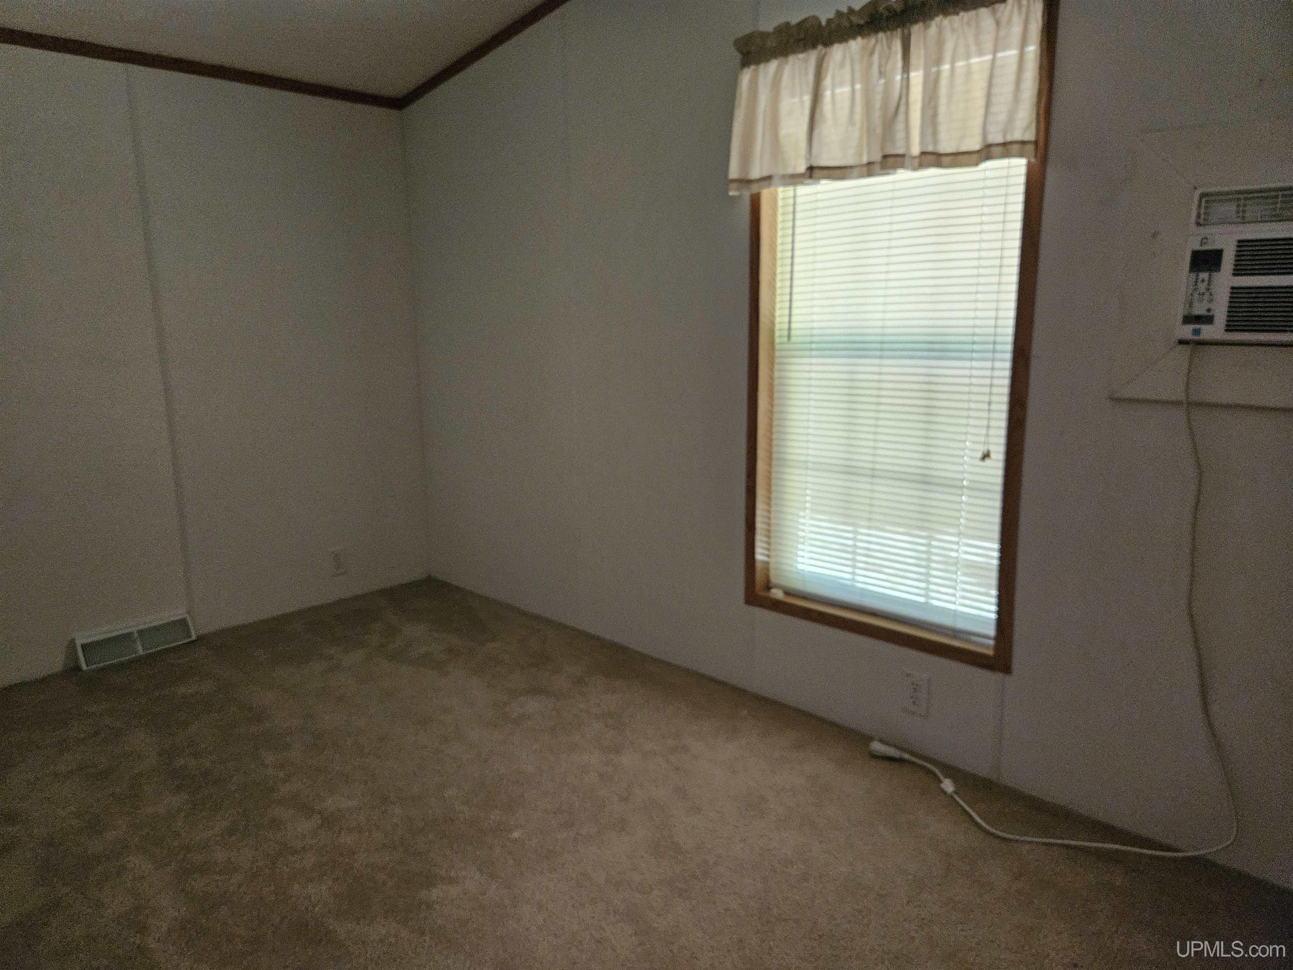
Bedroom 1 14x12 Bedroom 2 14x14 Bedroom 3 10x8 Bedroom 4 x Bathroom 1 x Bathroom 2 x Bathroom 3 x Bathroom 4 x |
|
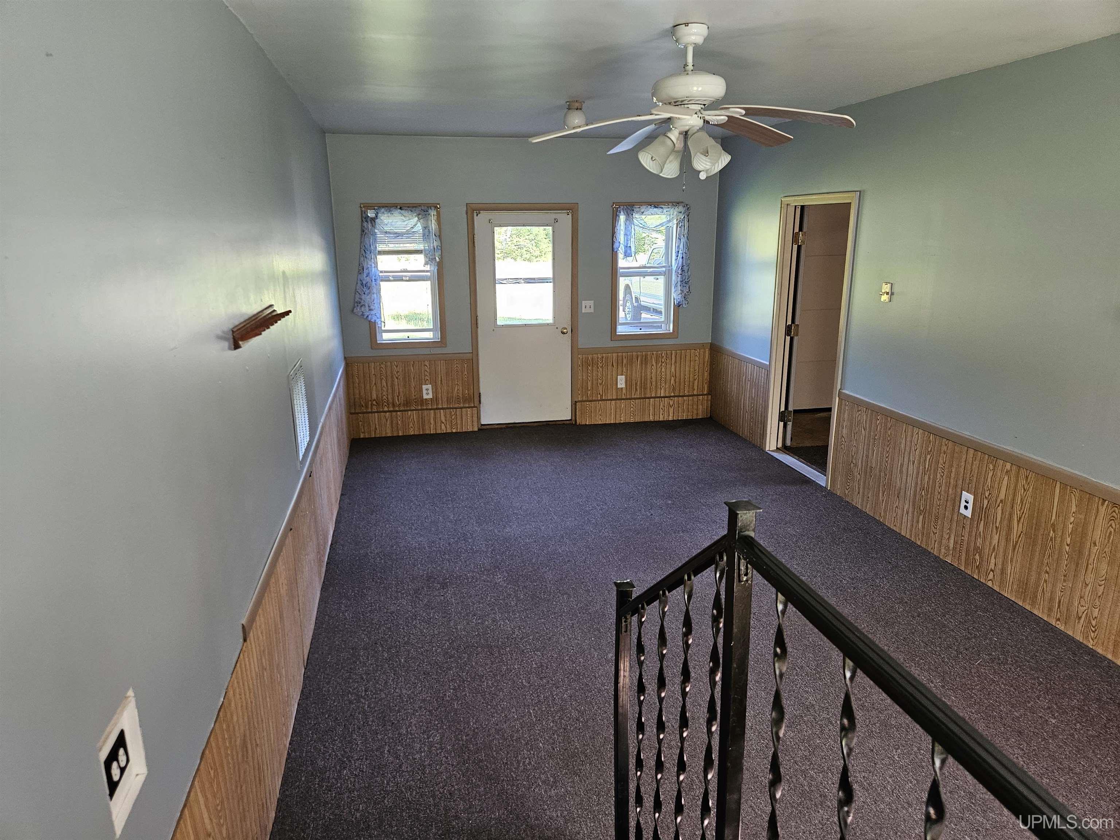
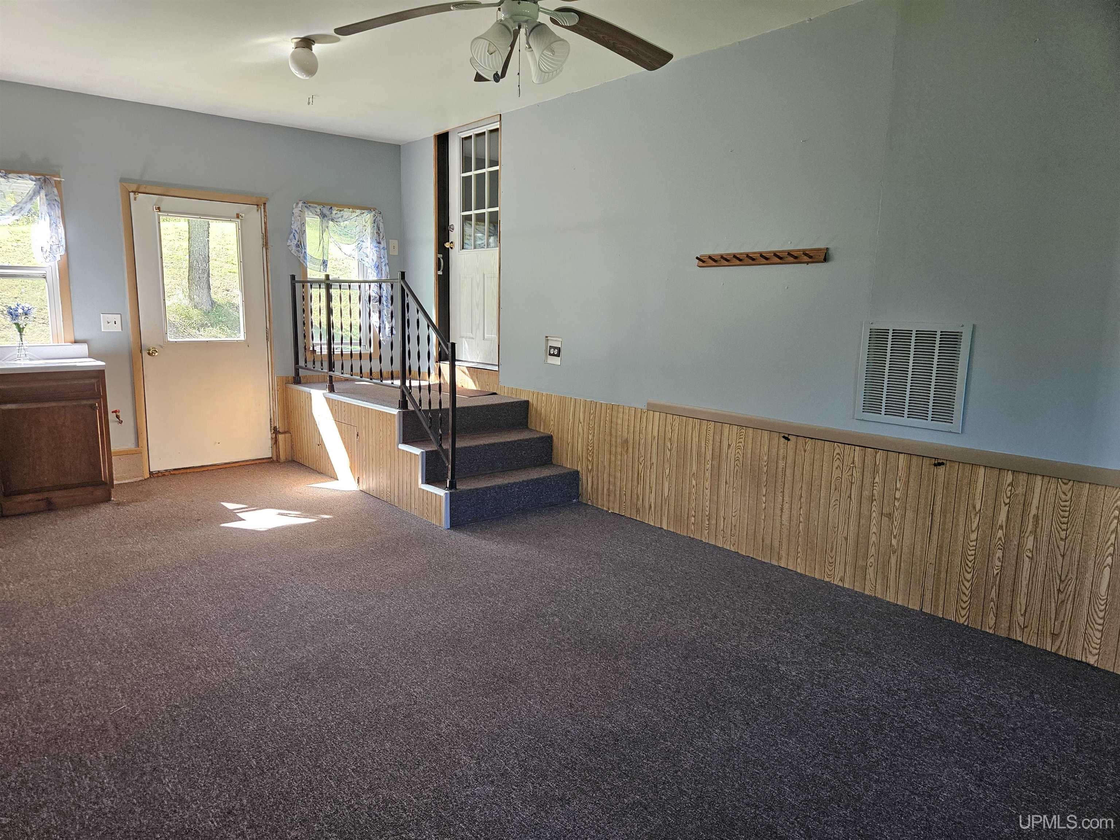
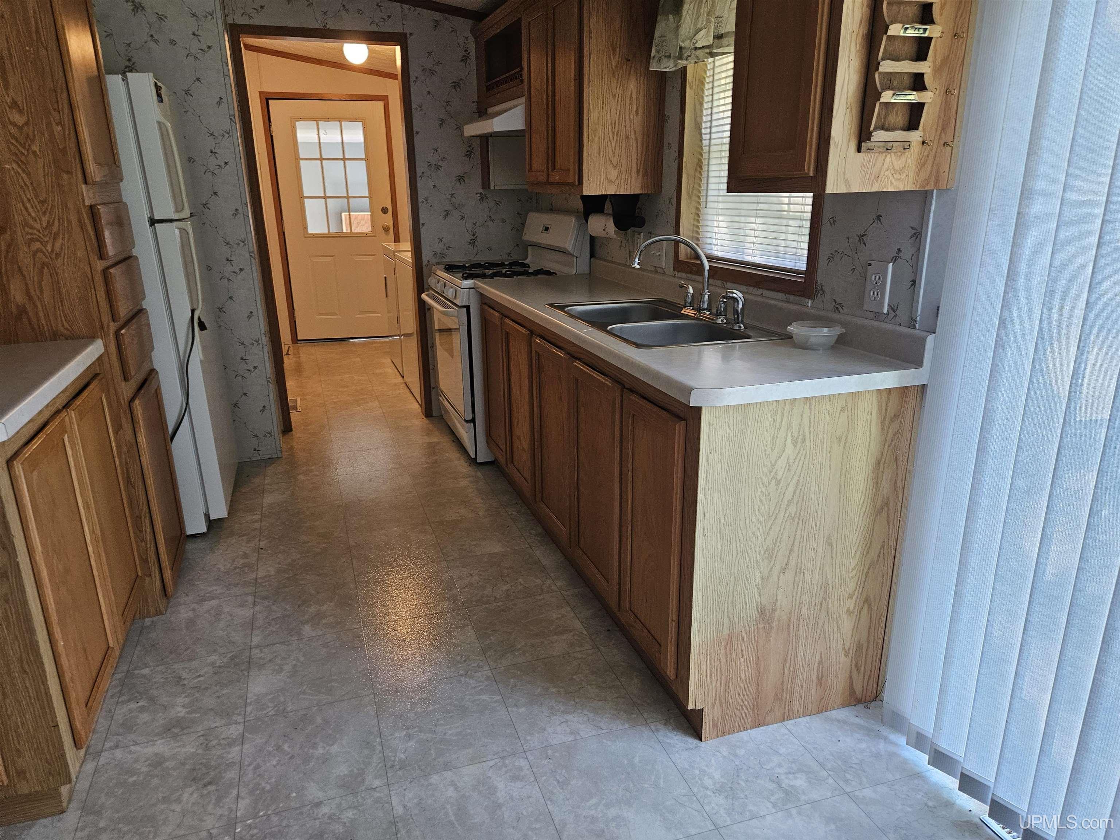

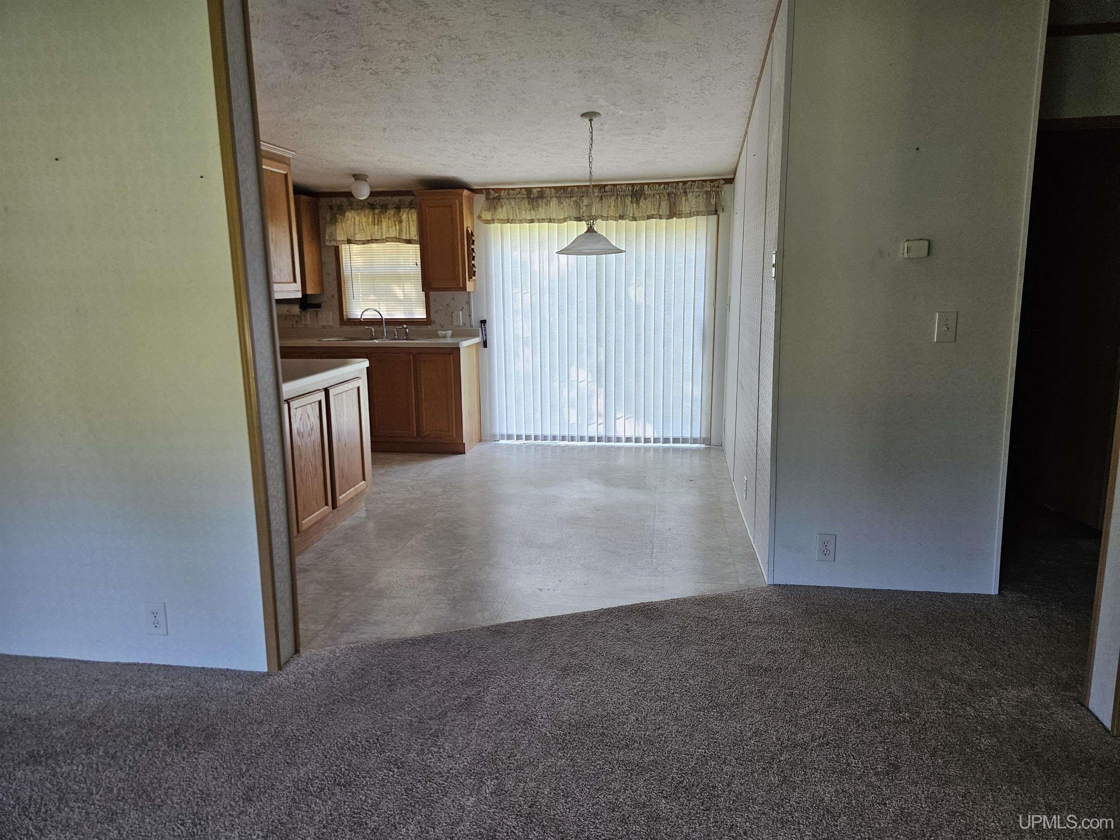
Living Room 14x12 Family Room x Kitchen x Utility/Laundry x Dining Room 10x10 Dining Area x Office x Basement No |
Utilities
|
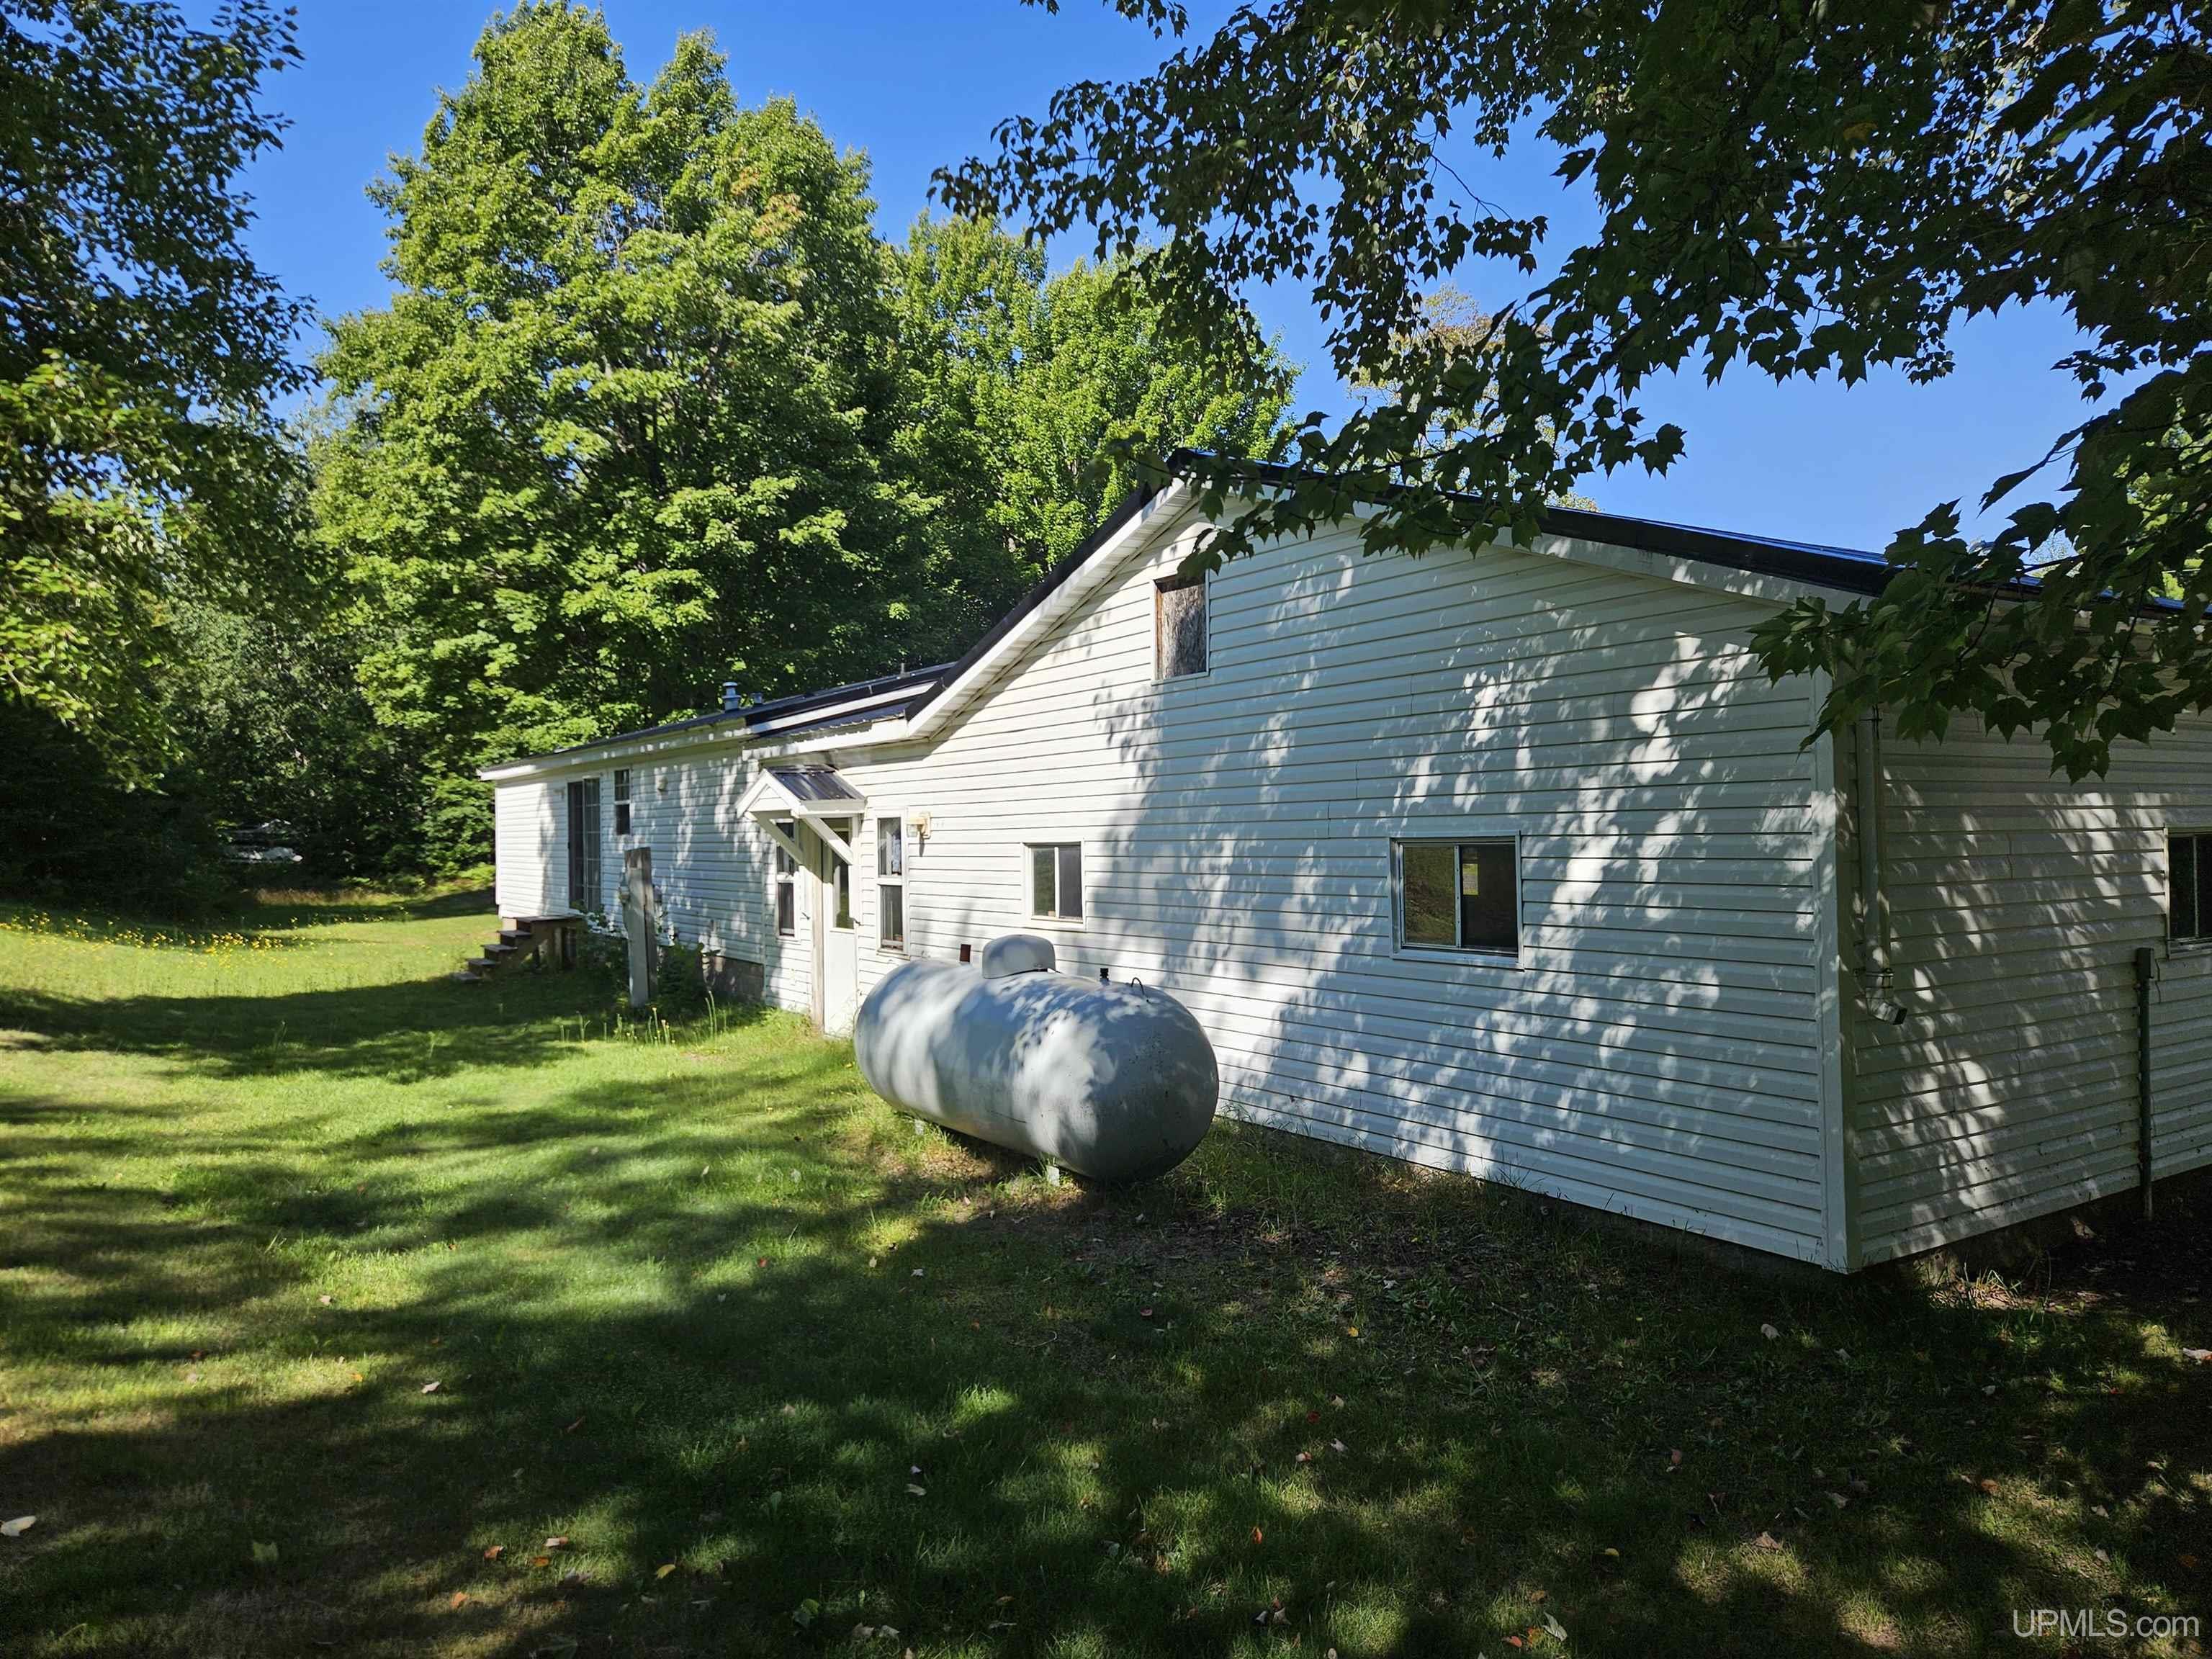
Heating LP/Propane Gas: Forced Air Air Conditioning Wall/Window A/C |
|
Sewer Septic Water Public Water,Drilled Well |
Building & Construction
|
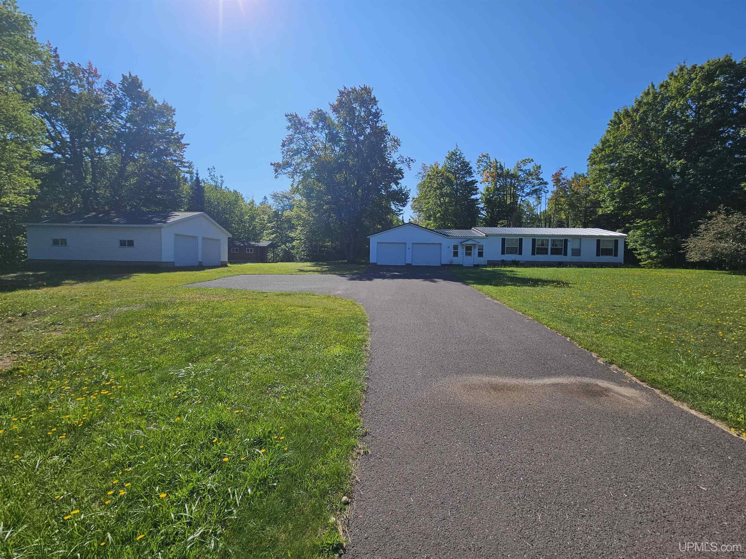
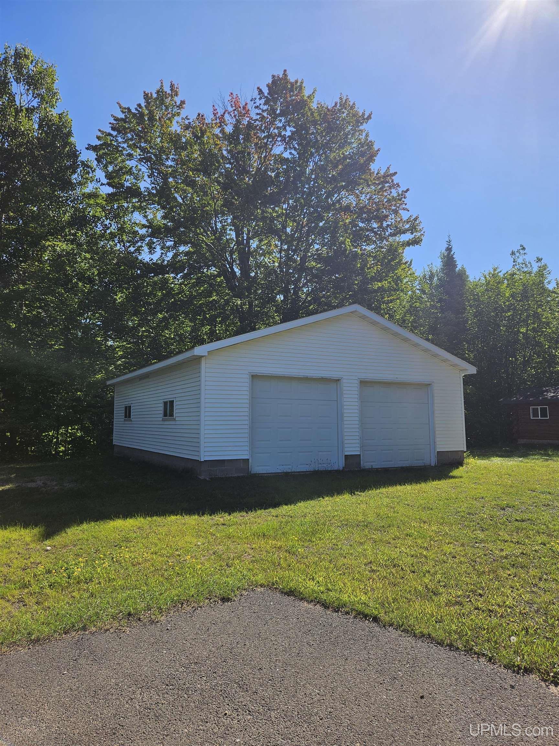
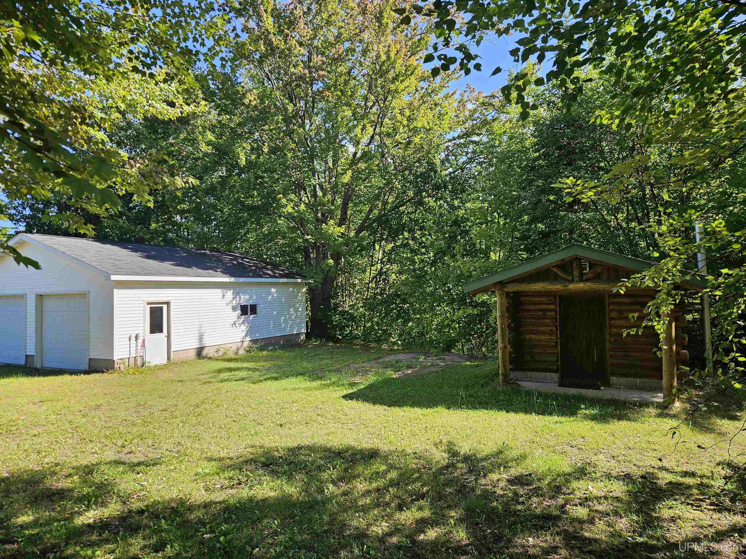
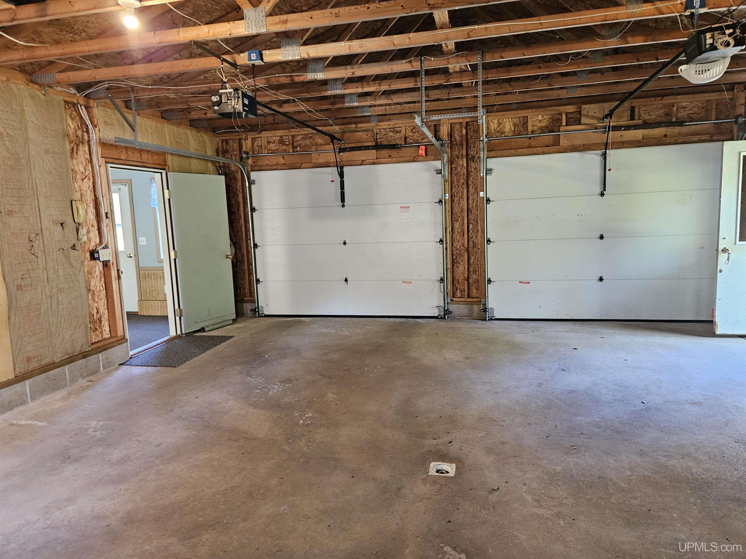
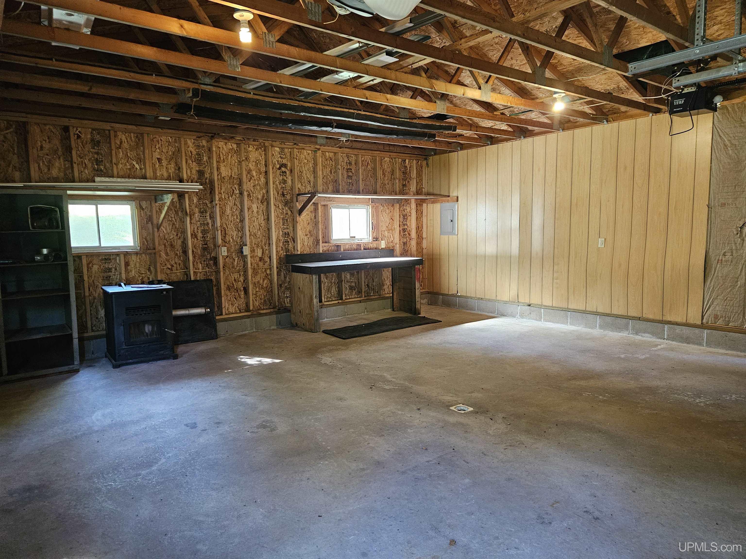
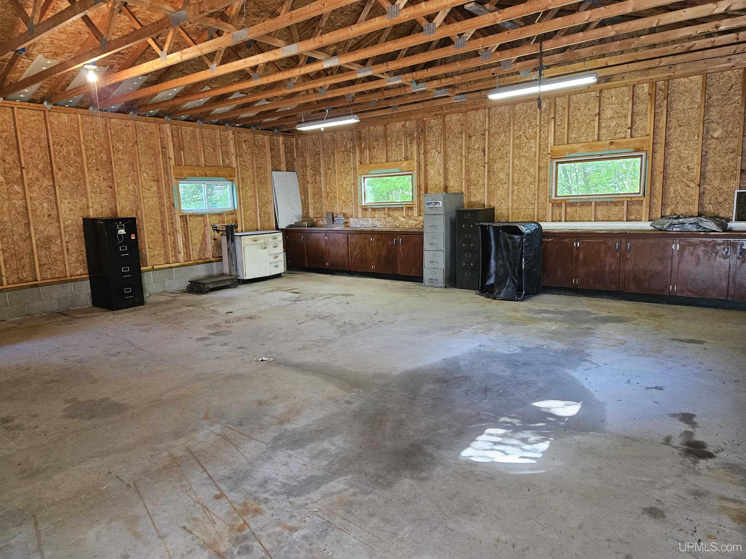
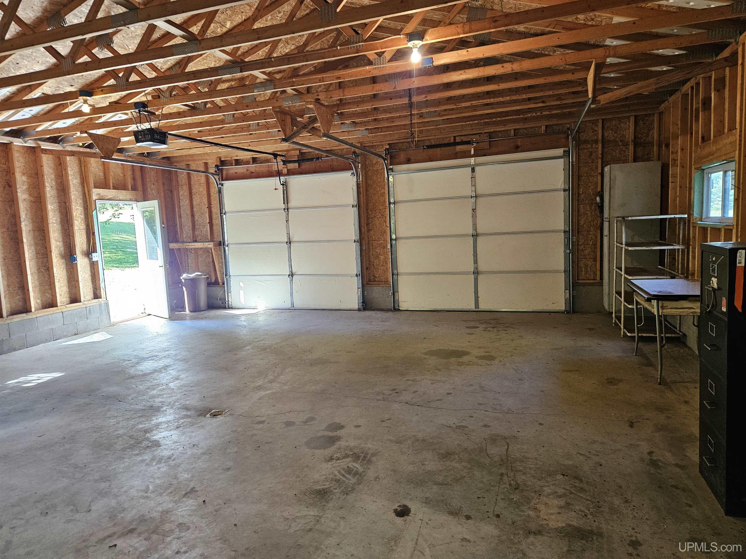
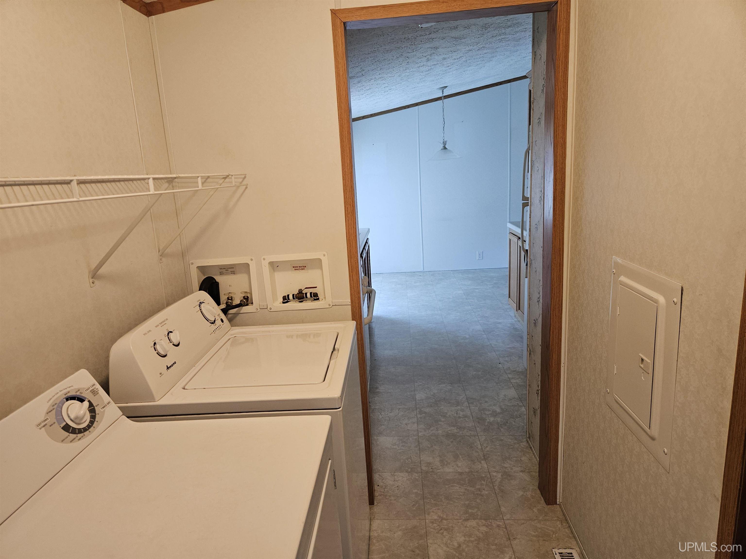
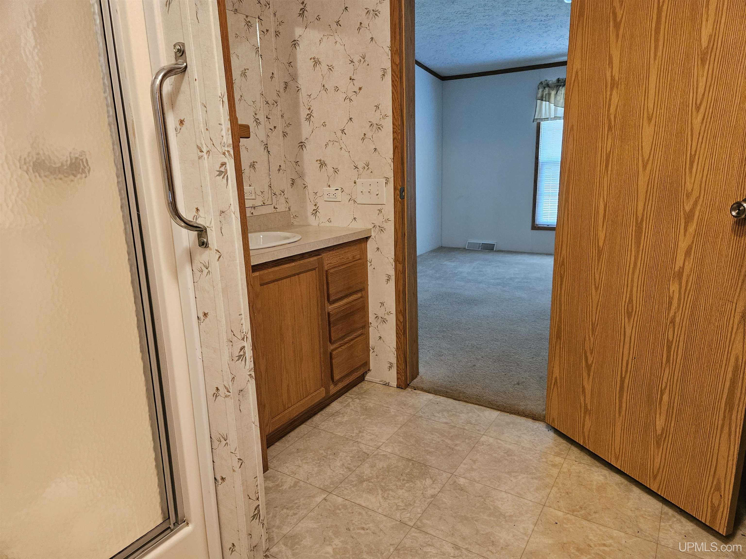
Exterior Construction Vinyl Siding Foundation Crawl Garage Attached Garage, Detached Garage Featured Rooms Breezeway, Entry, First Floor Bedroom, First Floor Laundry, Living Room, Primary Bathroom |
|
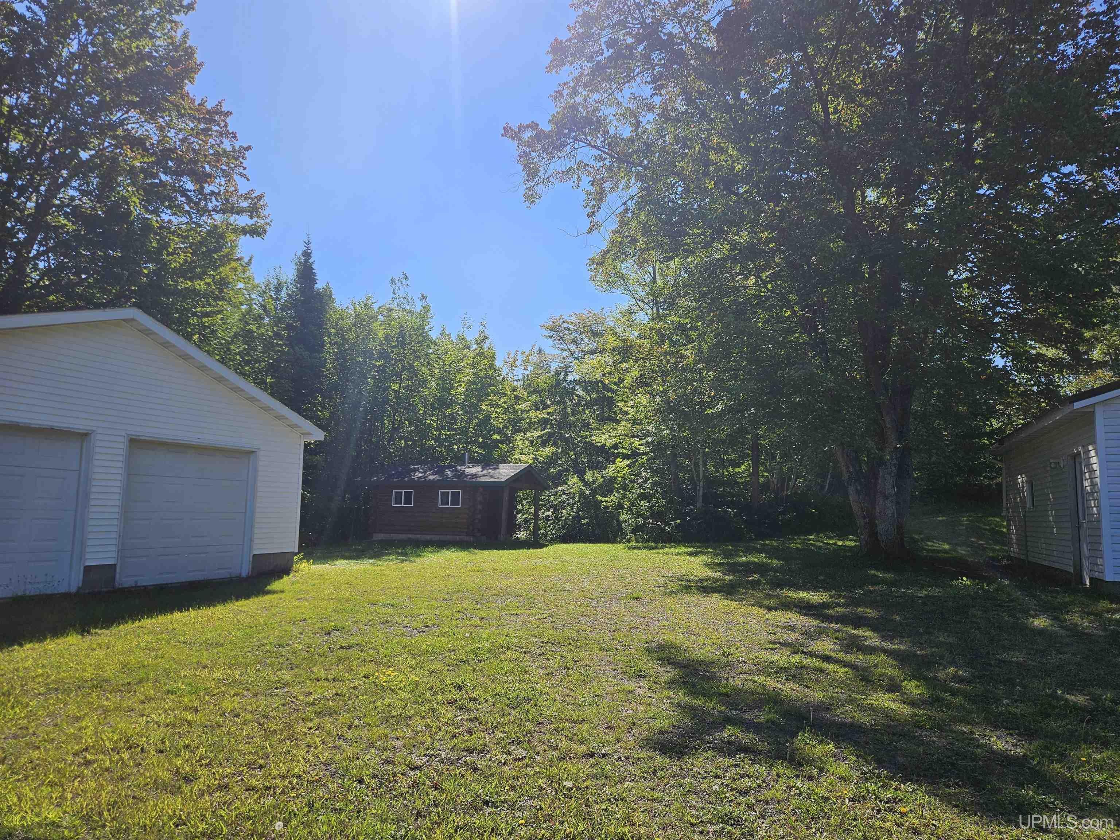
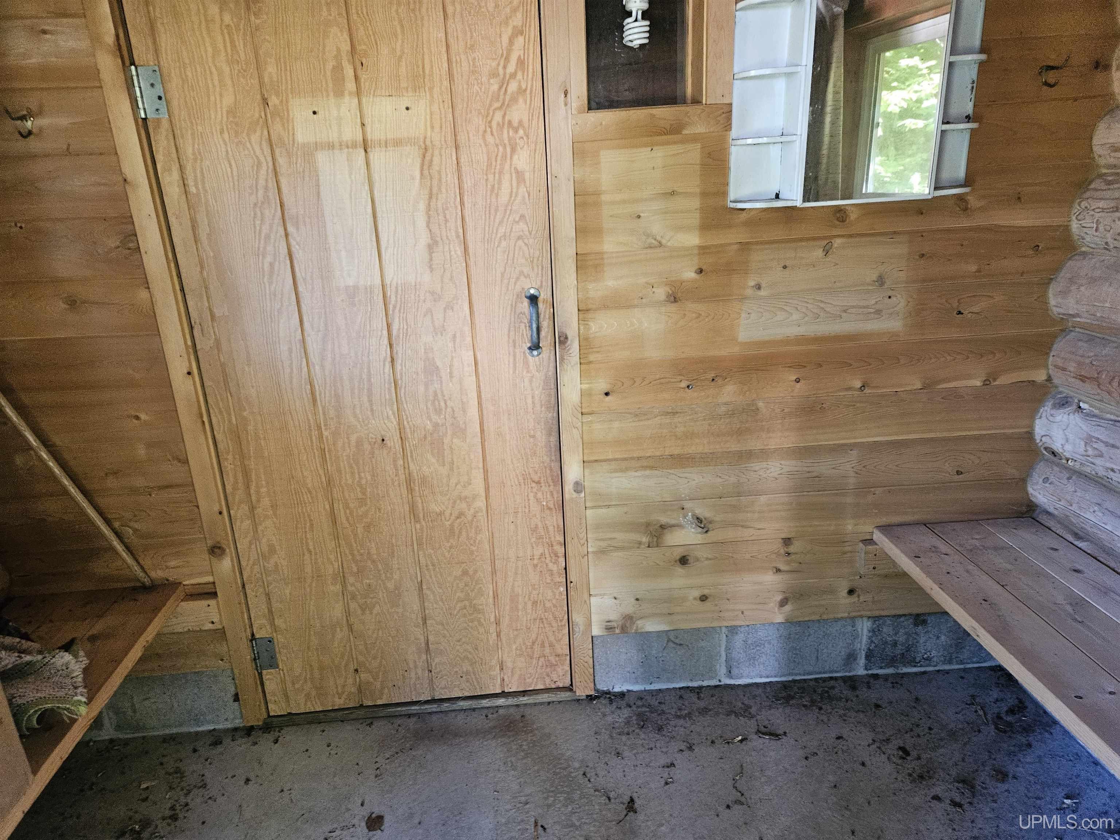
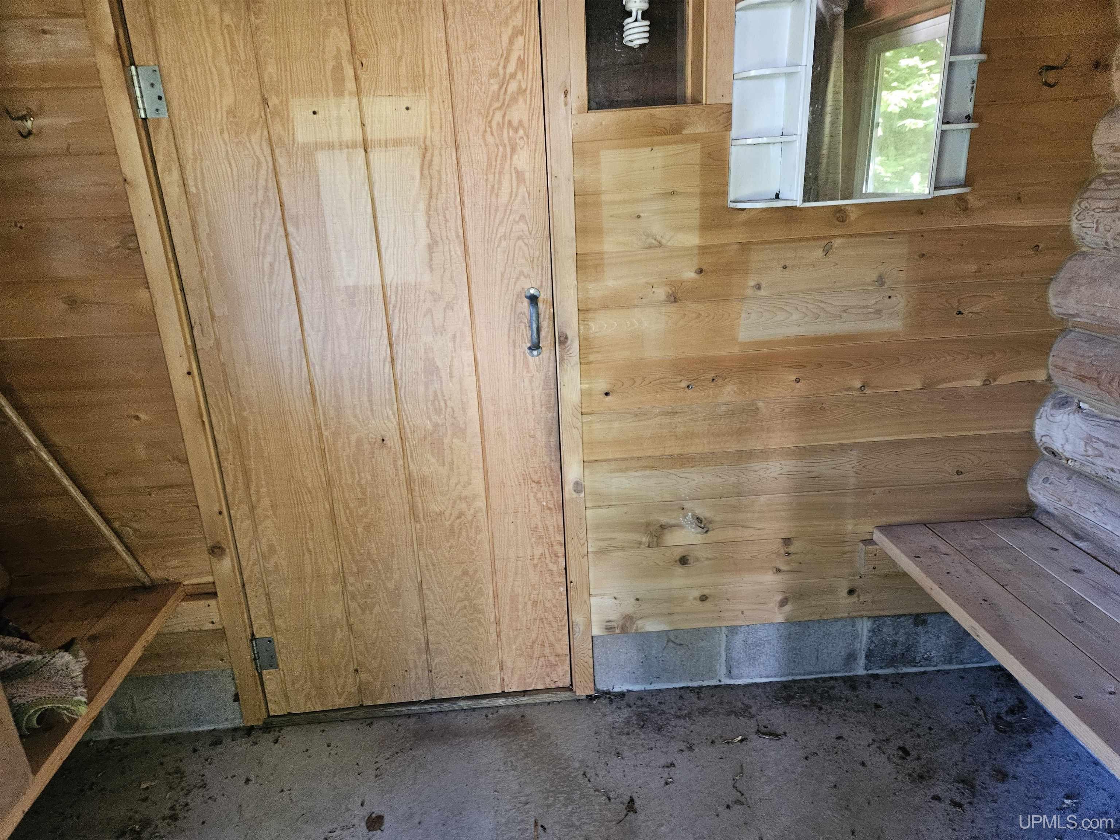
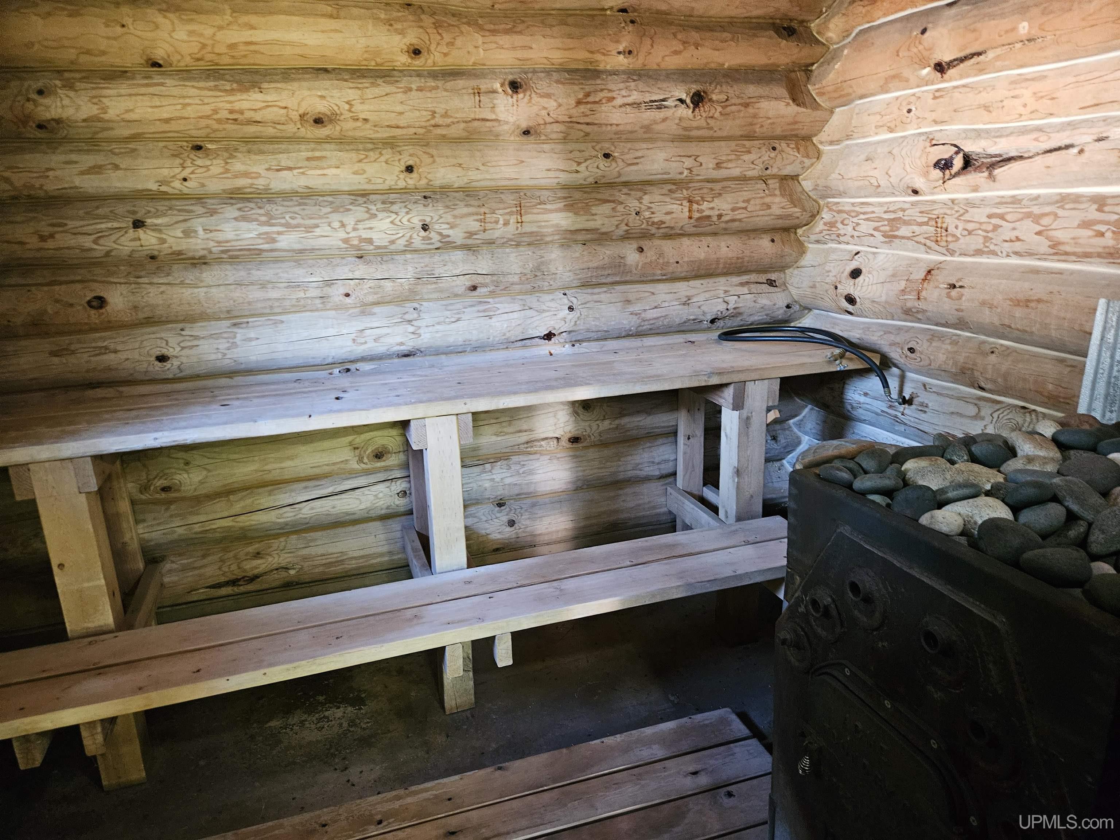
Out Buildings Second Garage, Sauna Fireplace None Interior Features None (InteriorFeatures) Exterior Features None (ExteriorFeatures) |
Listing Details
|
Listing Office DOMITROVICH REALTY |
|
Listing Agent Domitrovich, Donald |
 Advanced MLS Search