



|
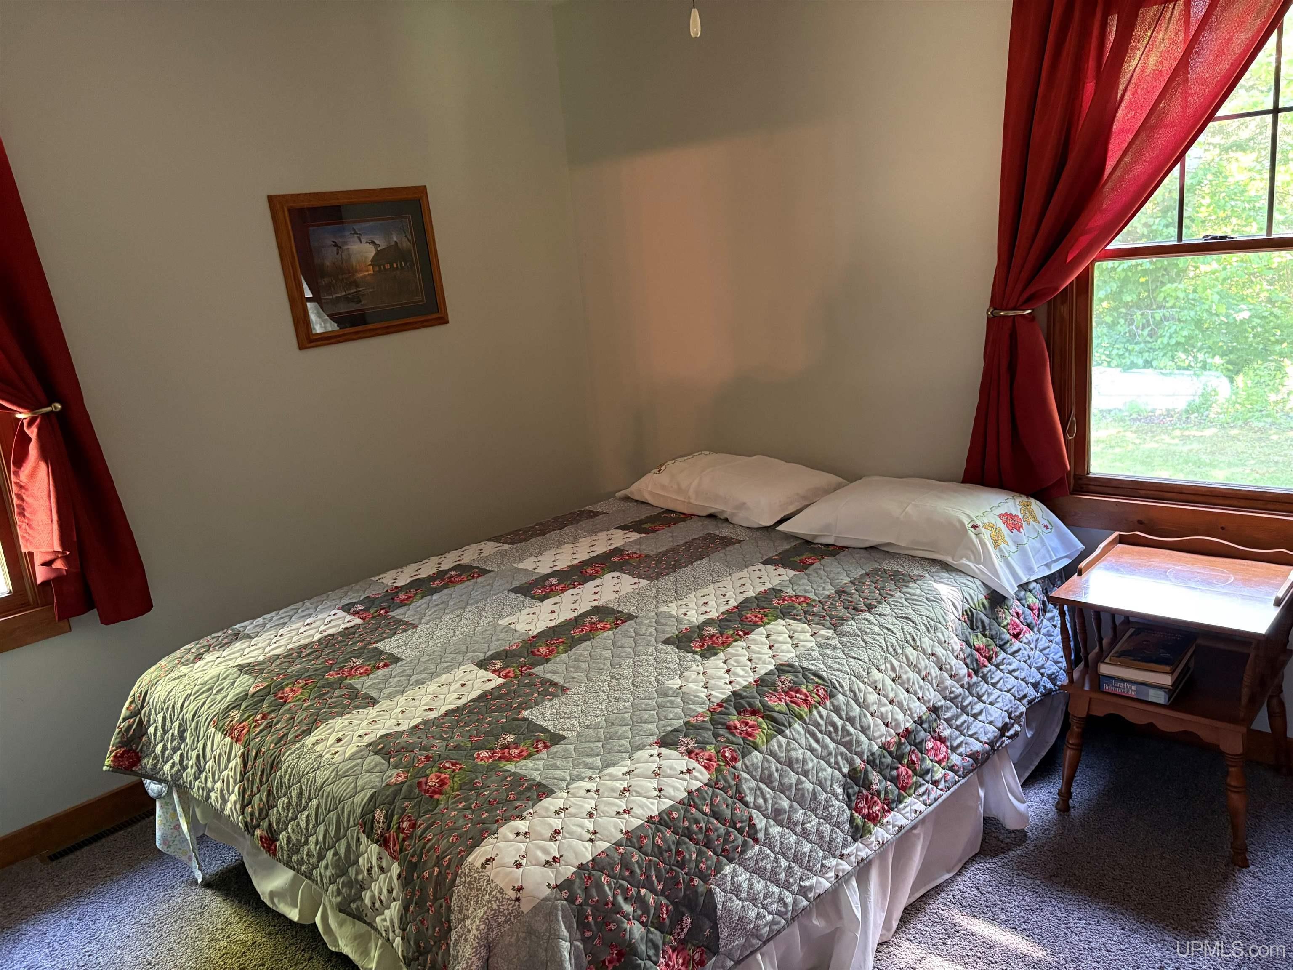
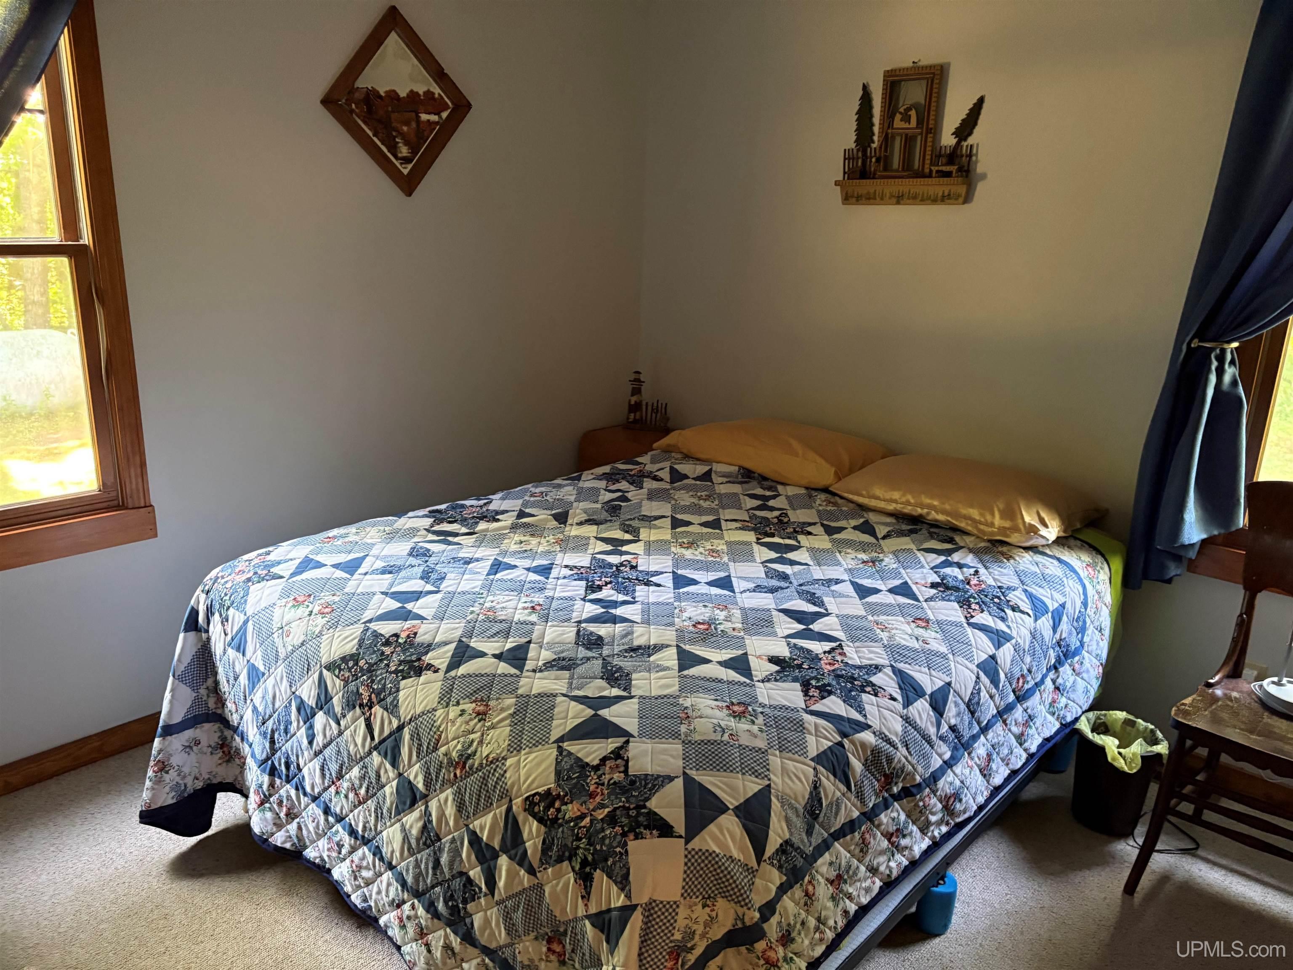
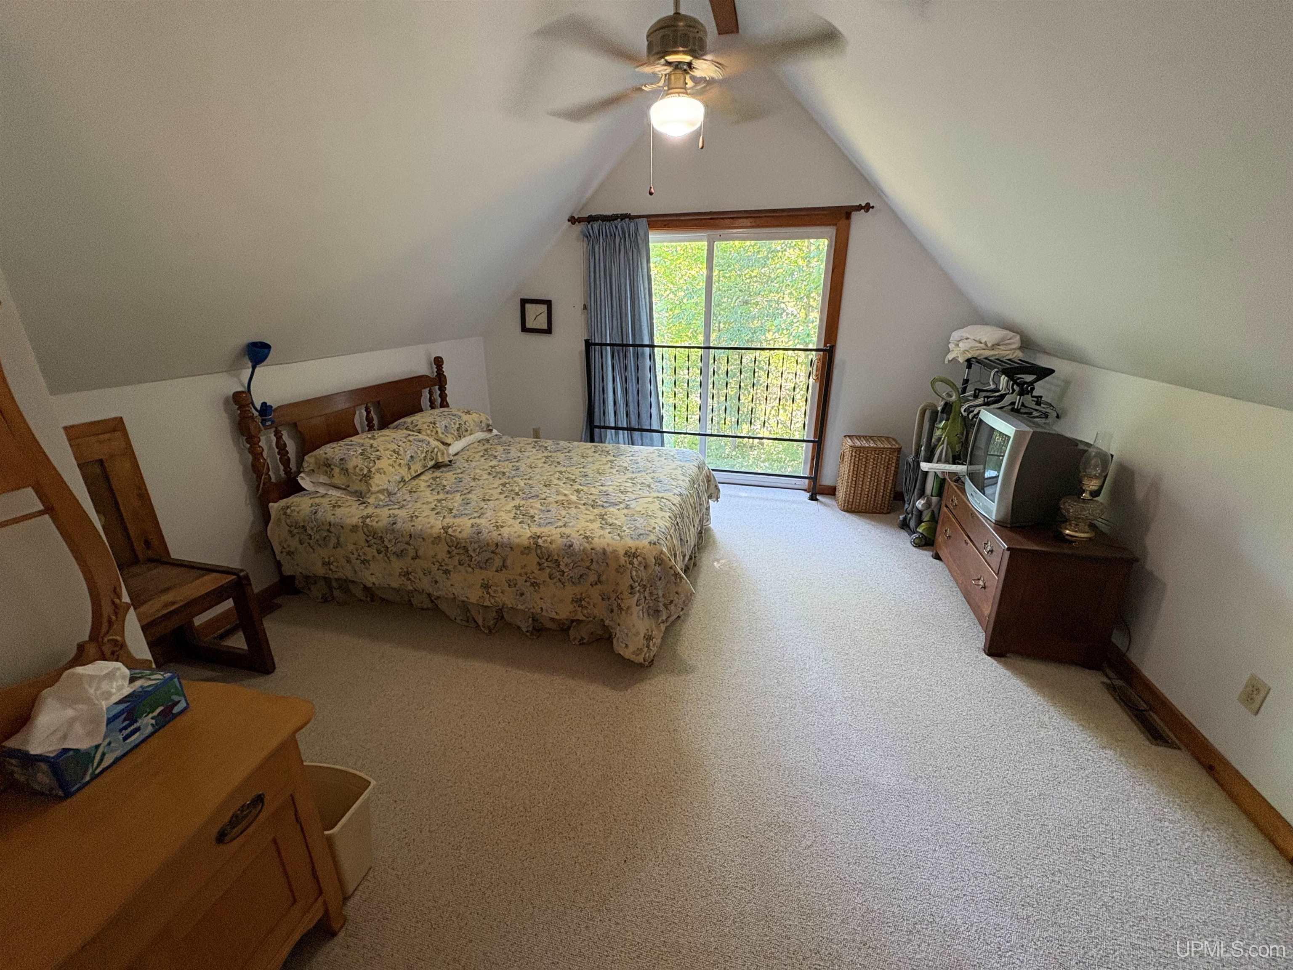
3.00 Bedrooms |
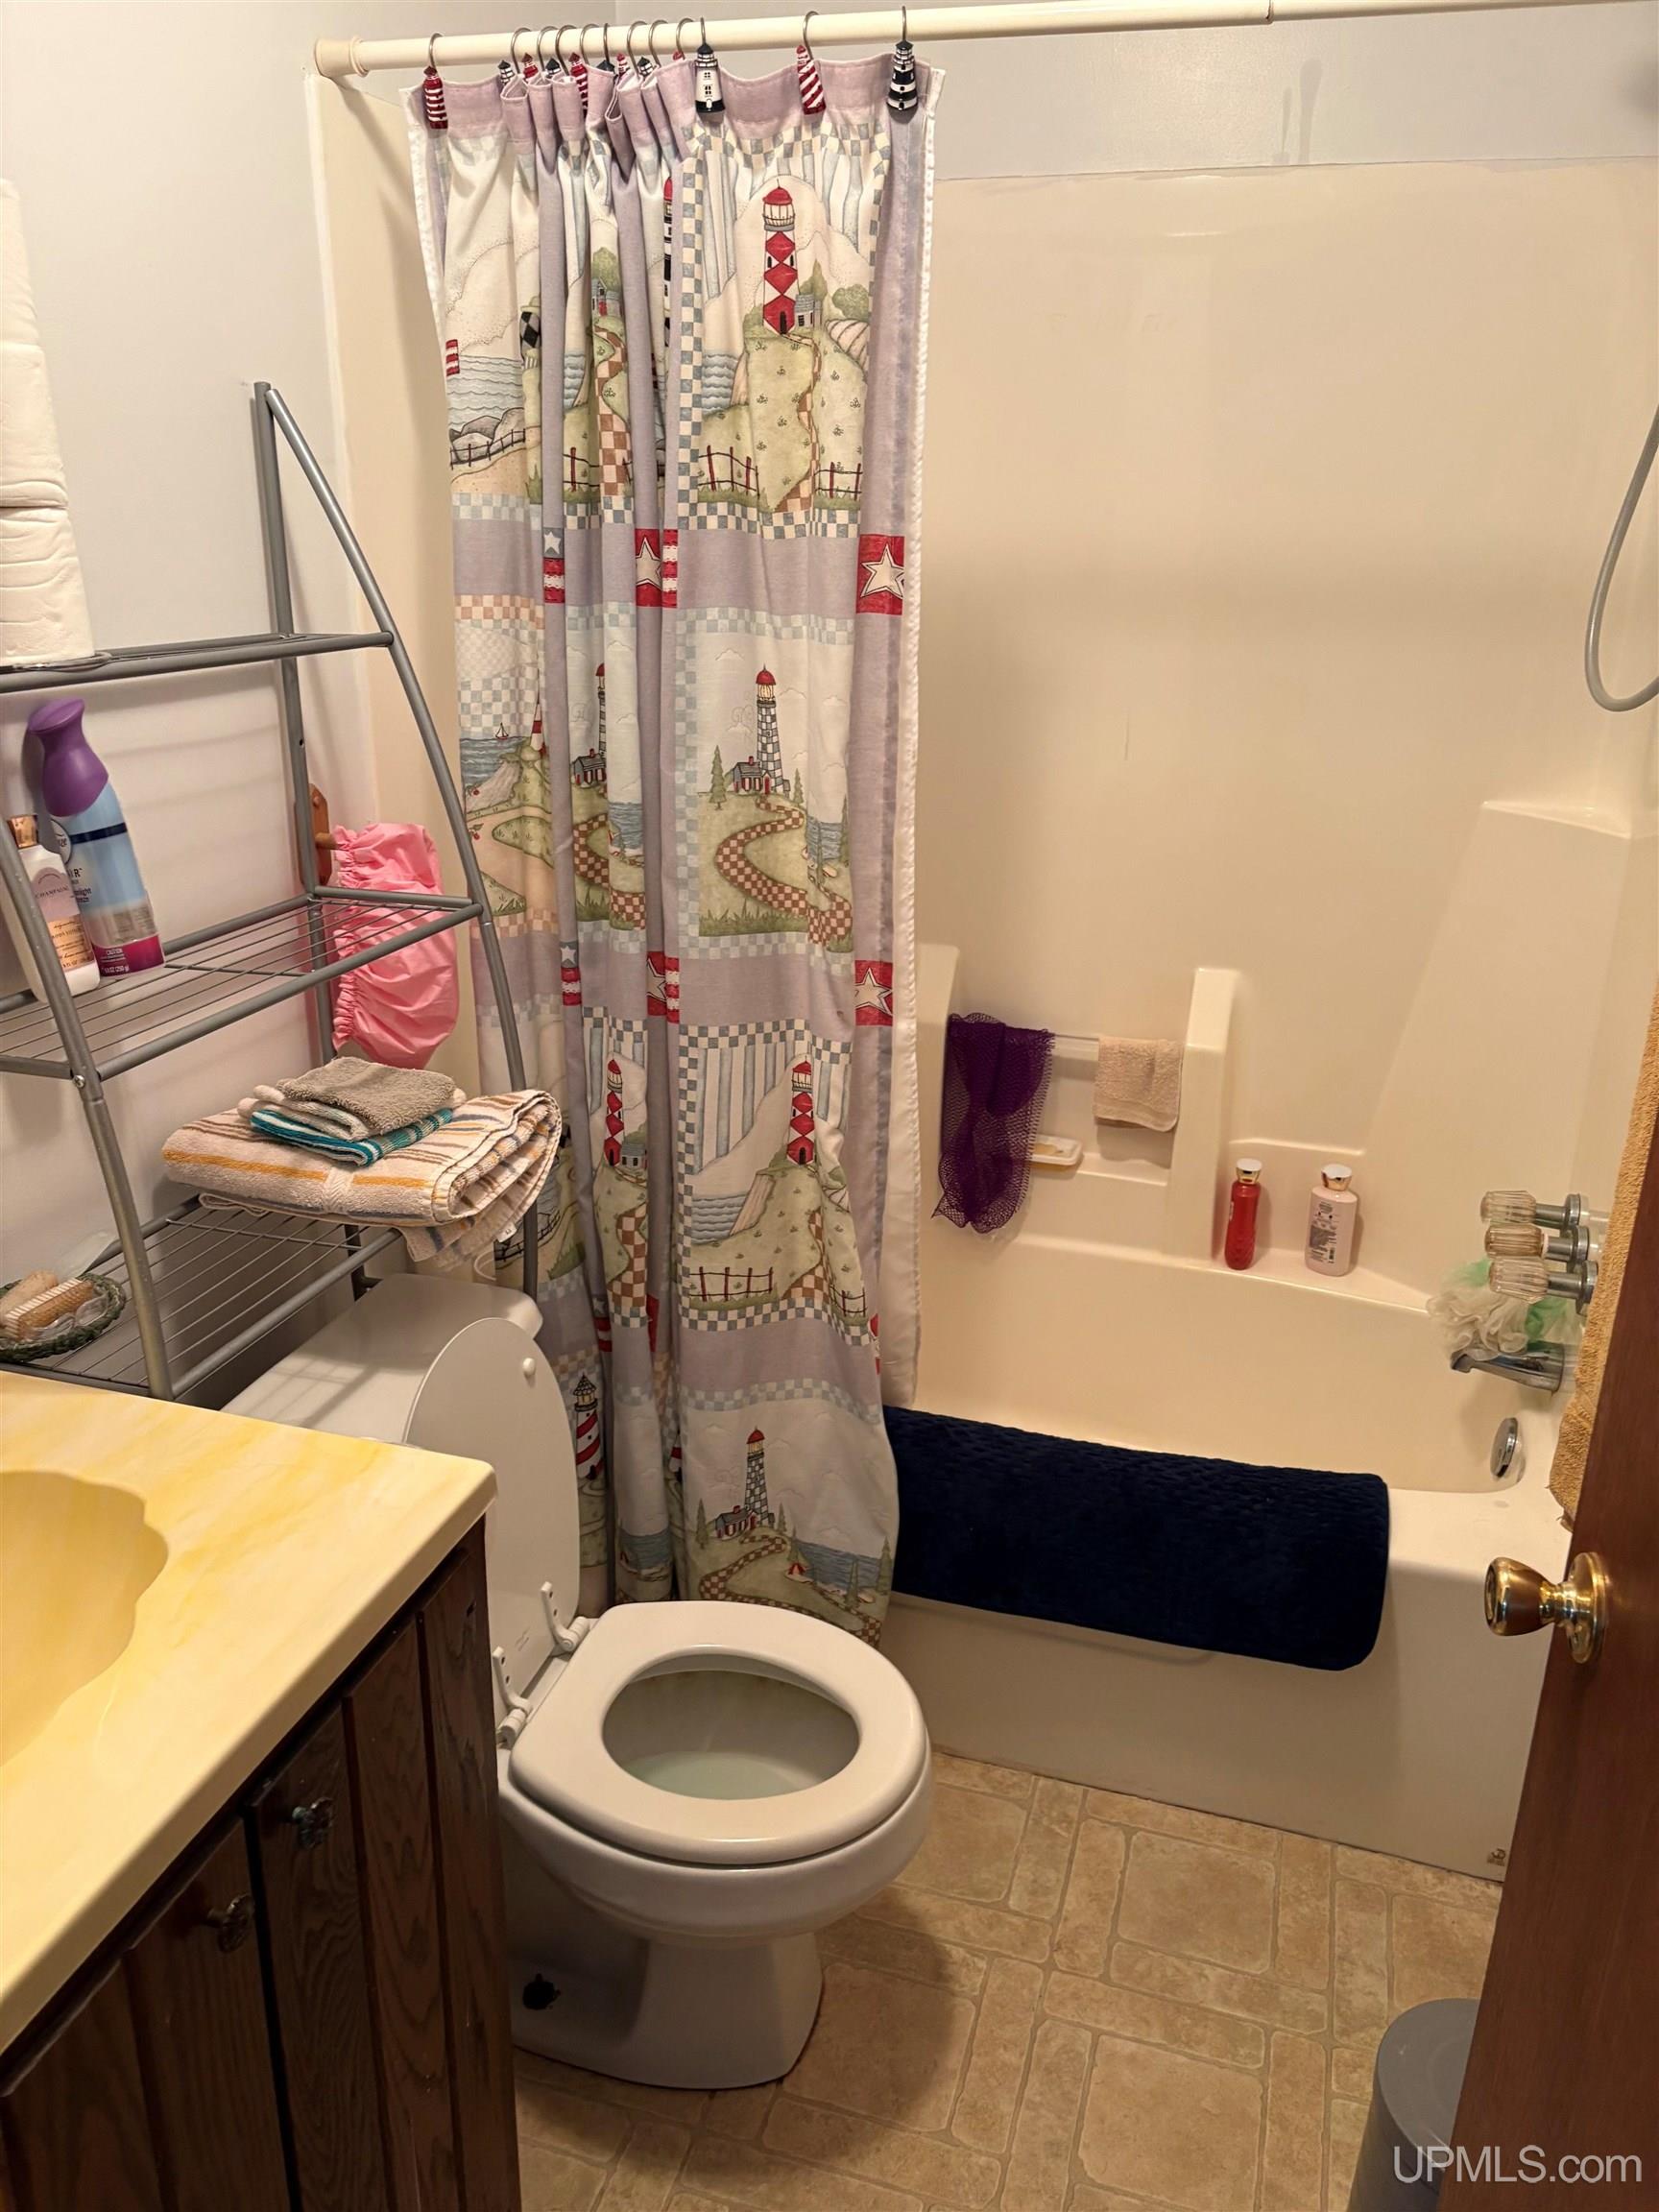
2.00 Bathrooms |
1152.00 Finished Sq. Feet |
2.00 Acres |
Location
|
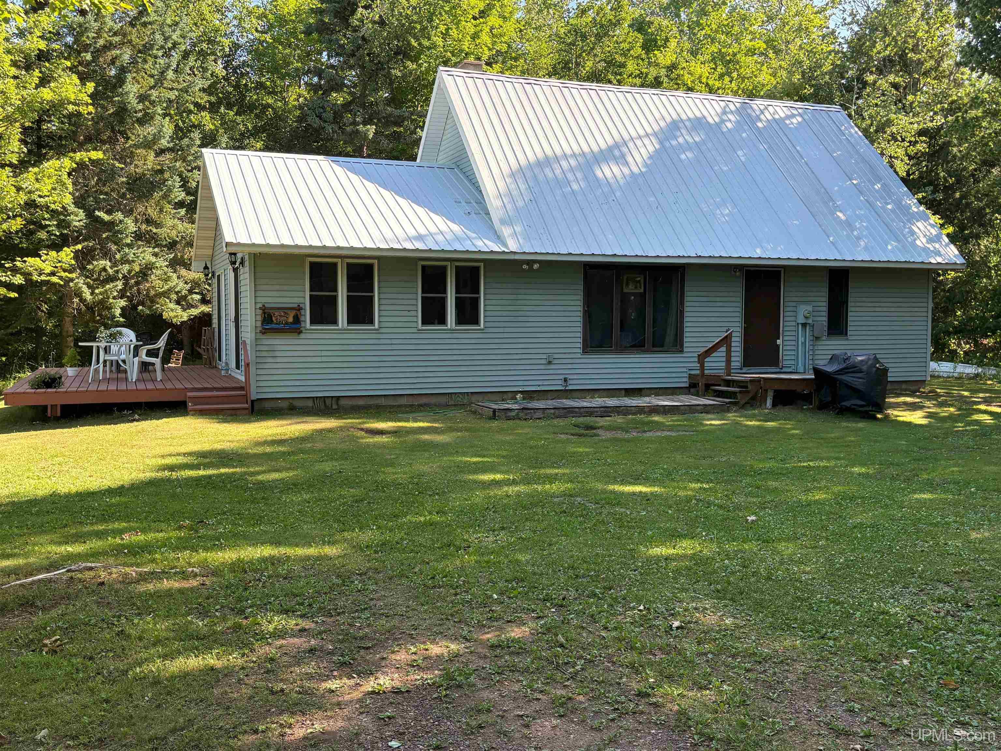
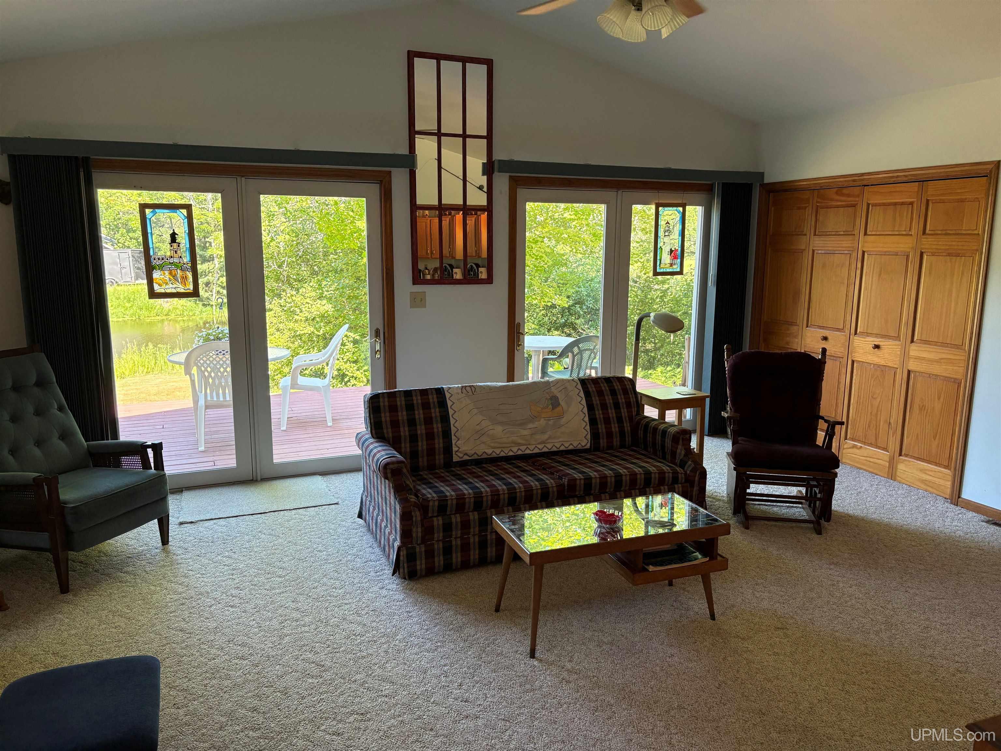
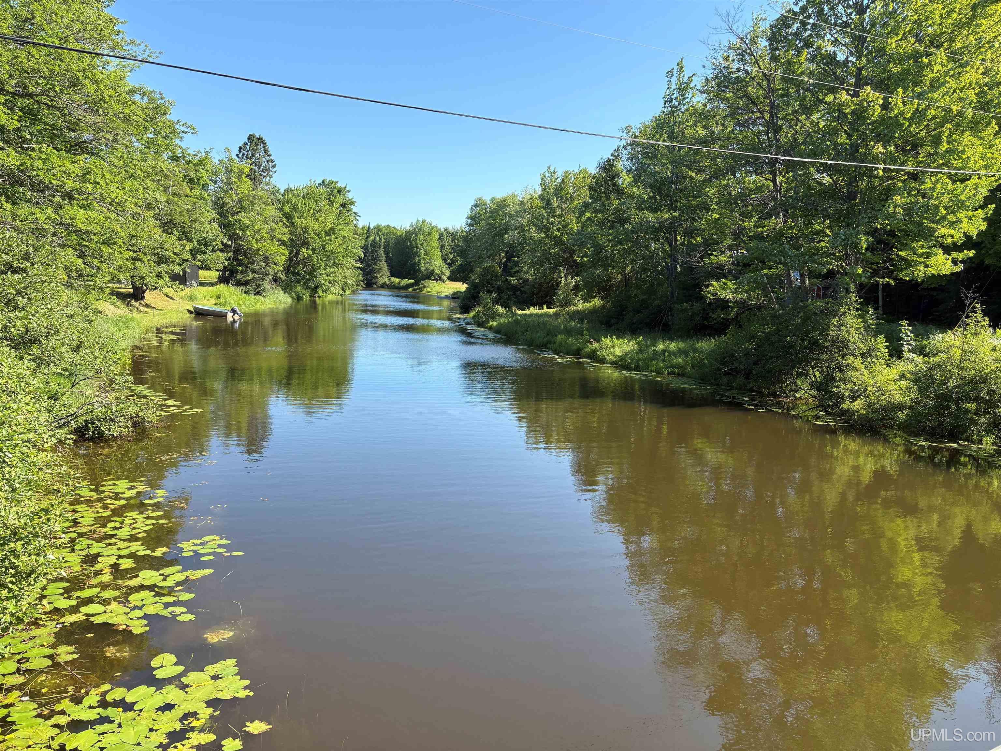
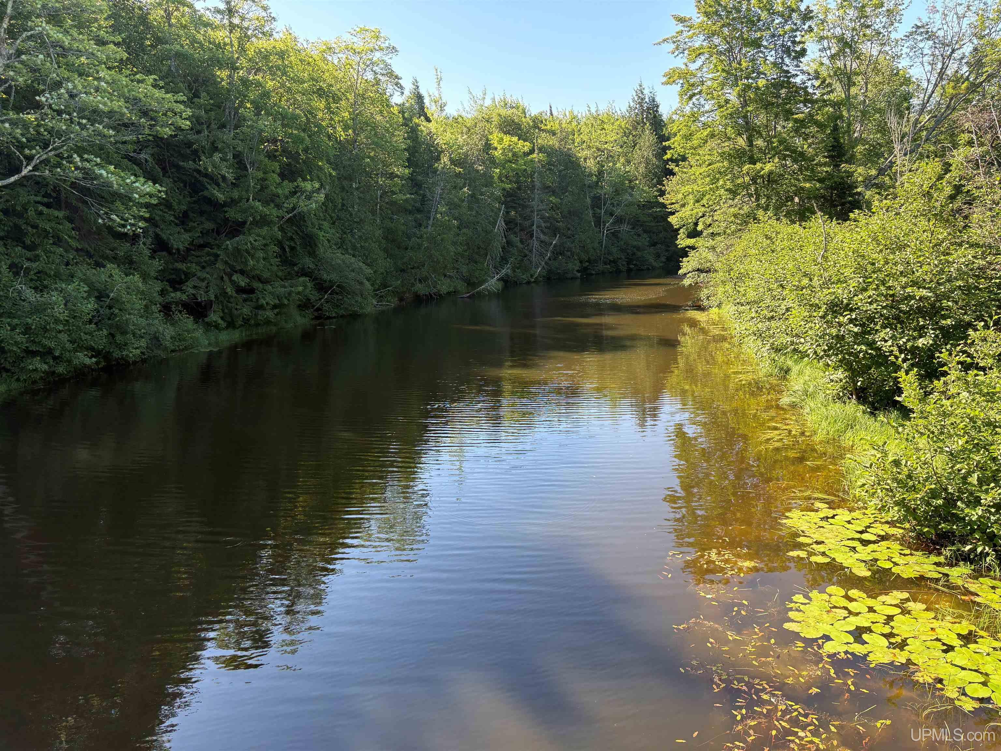
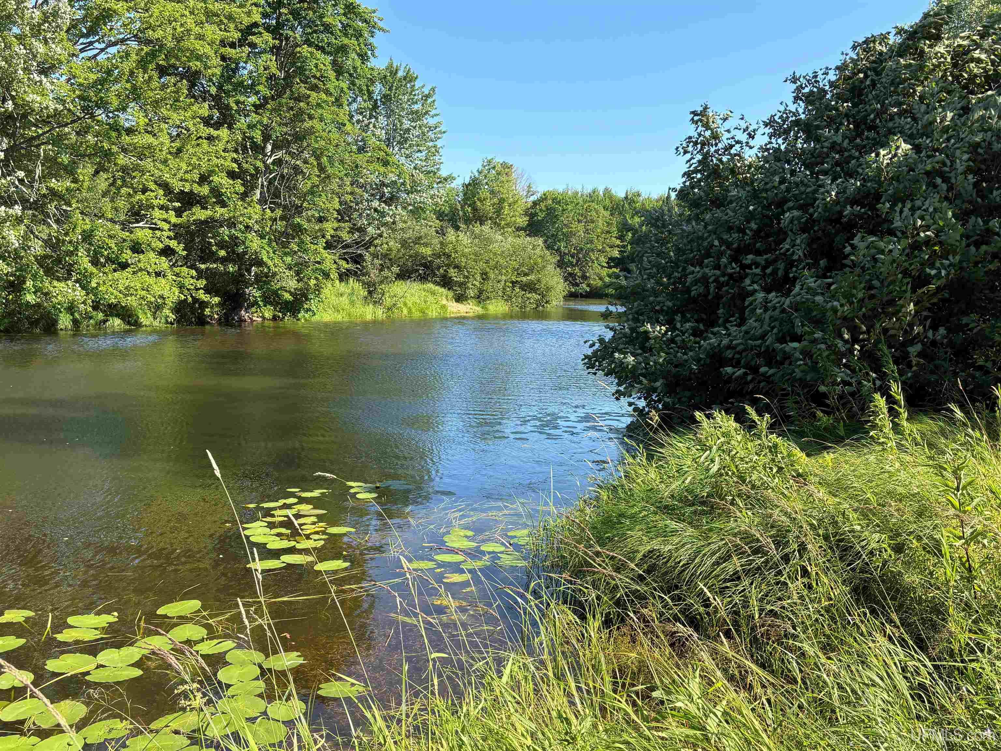
County Ontonagon School District Ontonagon Area Schools Property Tax Area Ontonagon Twp (66014) Water Features Lake/River Access, River Frontage, Waterfront |
|
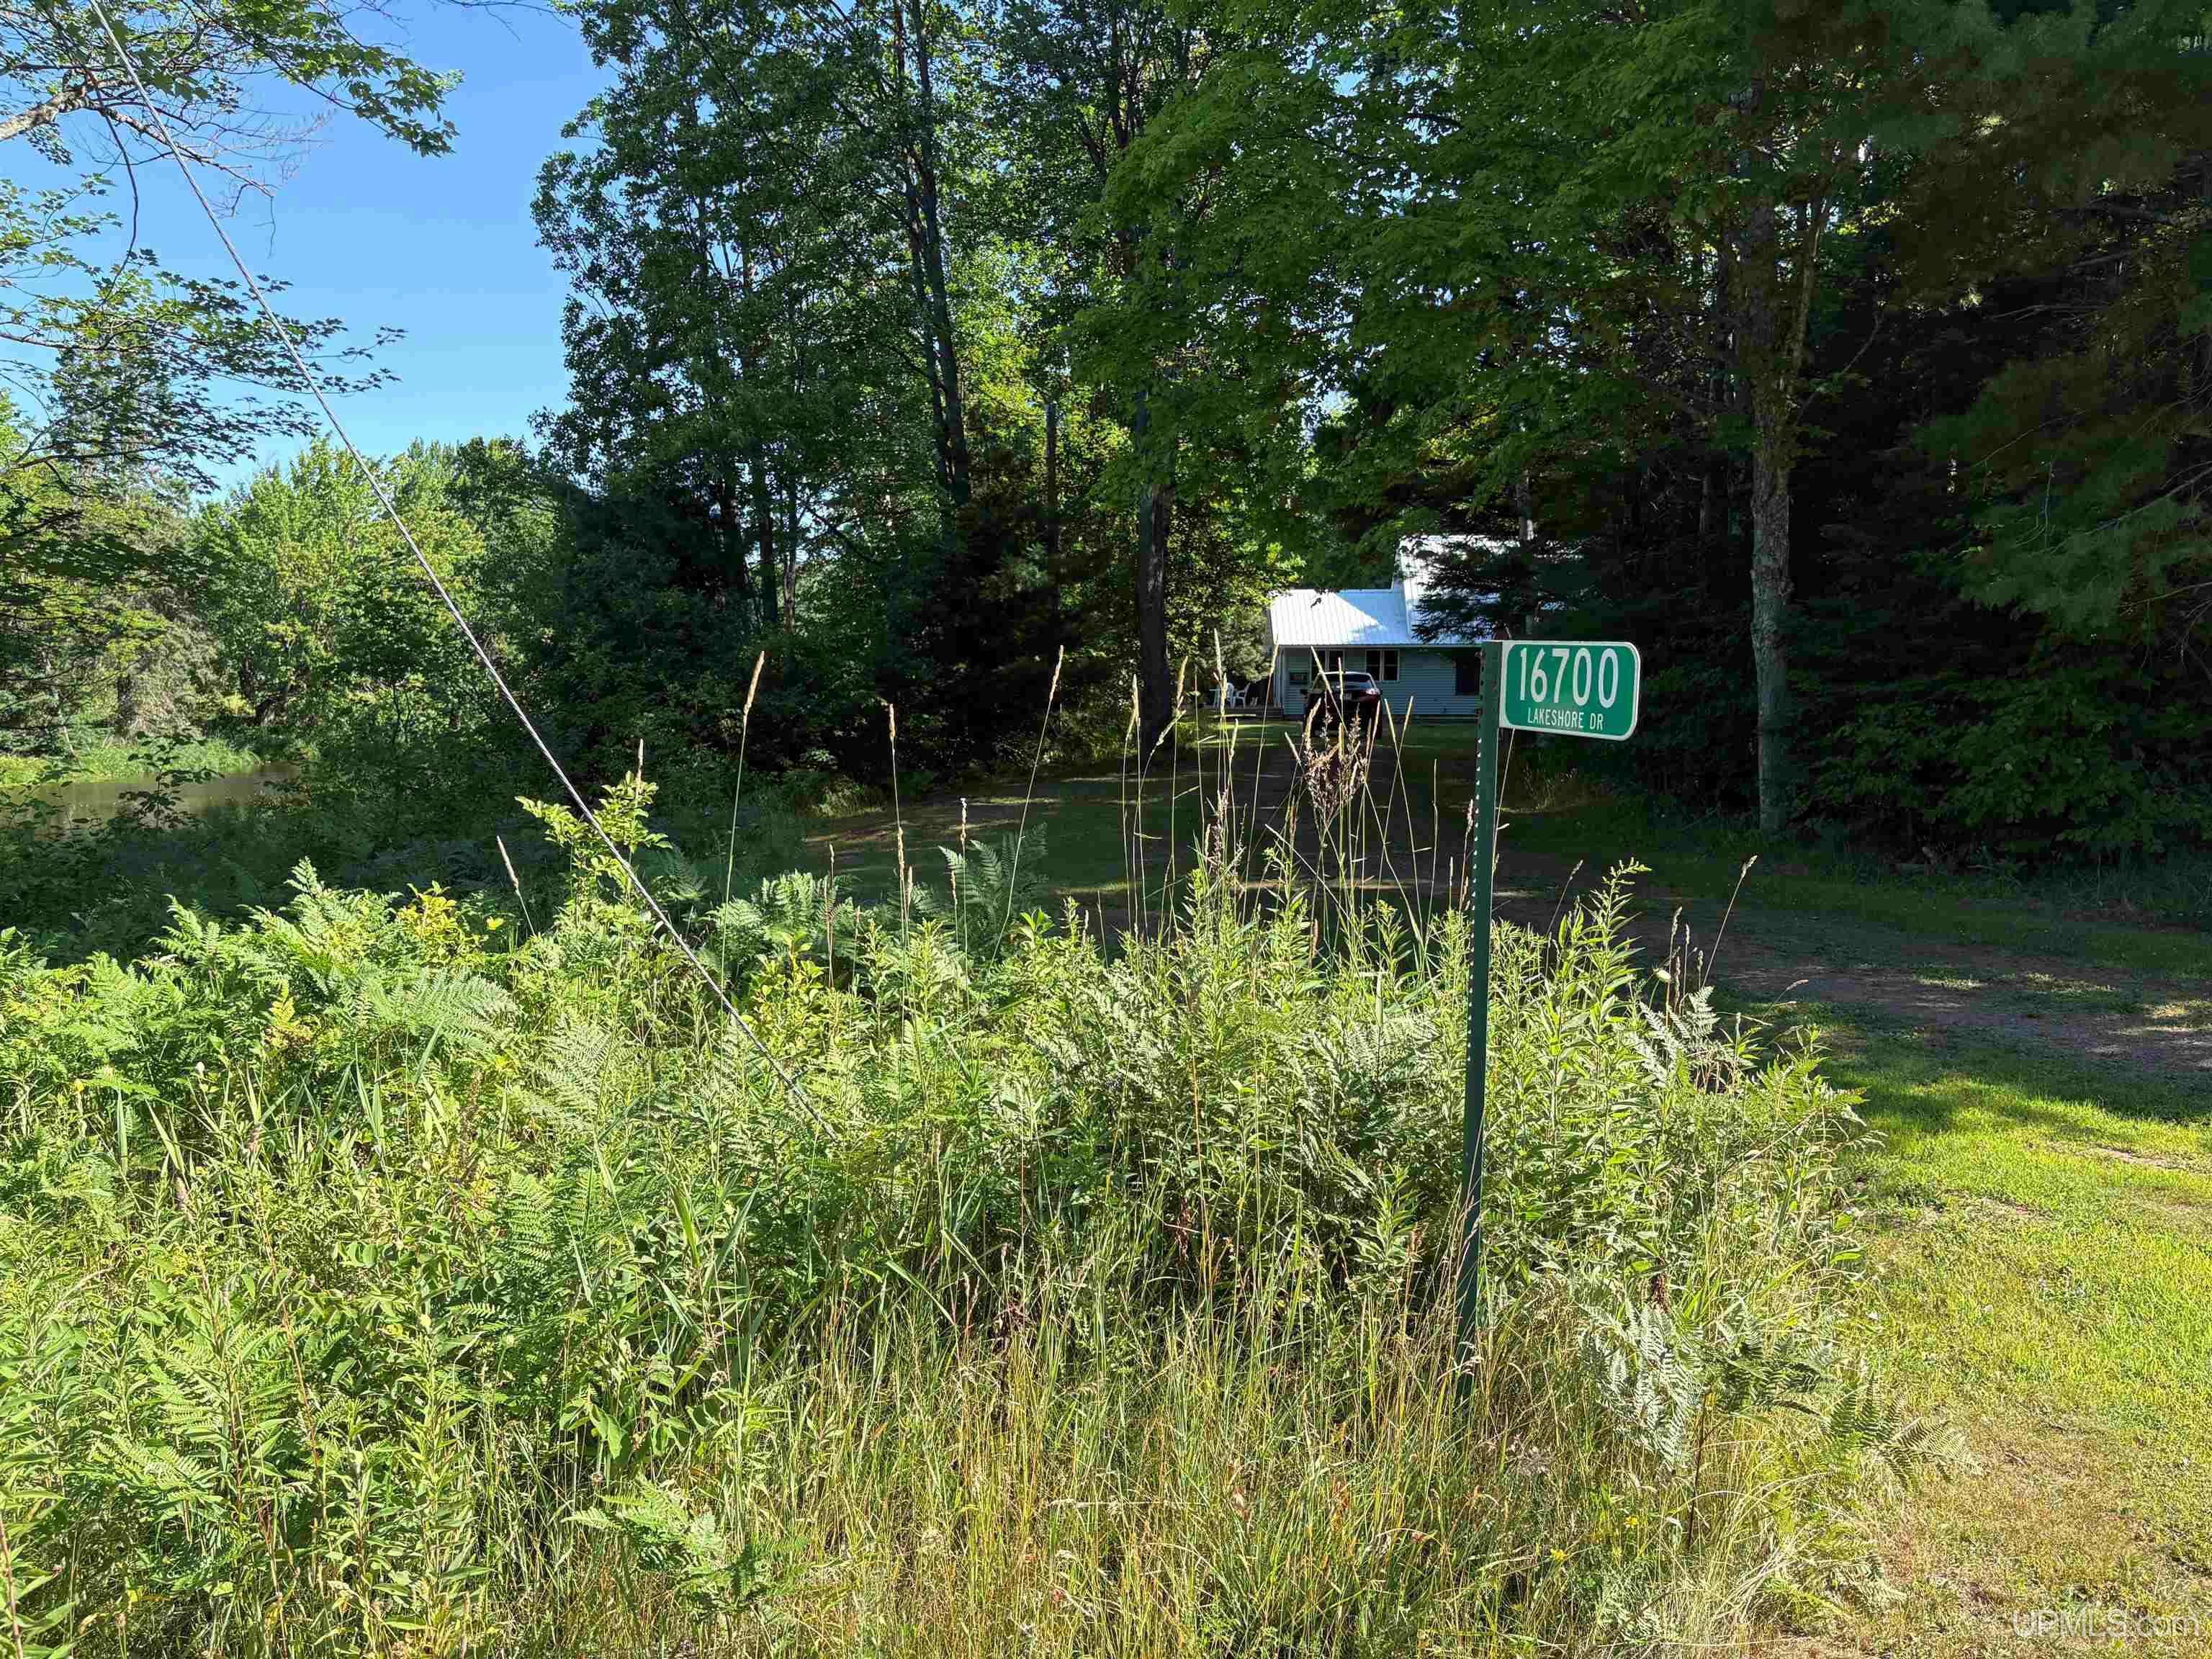
Waterfront Yes Road Access Access, City/County, Private Road, Year Round Legal Description Sec 14, T52N, R39W that part of the NW1/4 of SE1/4 lying east of the Flintsteel River, Com at NE Cor of NW1/4 of SE1/4, South 530 Ft to intersection of Flintsteel River Rd, W'ly alg said raod 295 Ft to the Fintsteel River, N'ly along said river 536 Ft, East 210 Ft to POB, except the north 160 Ft of said parcel |
Residential Details
|
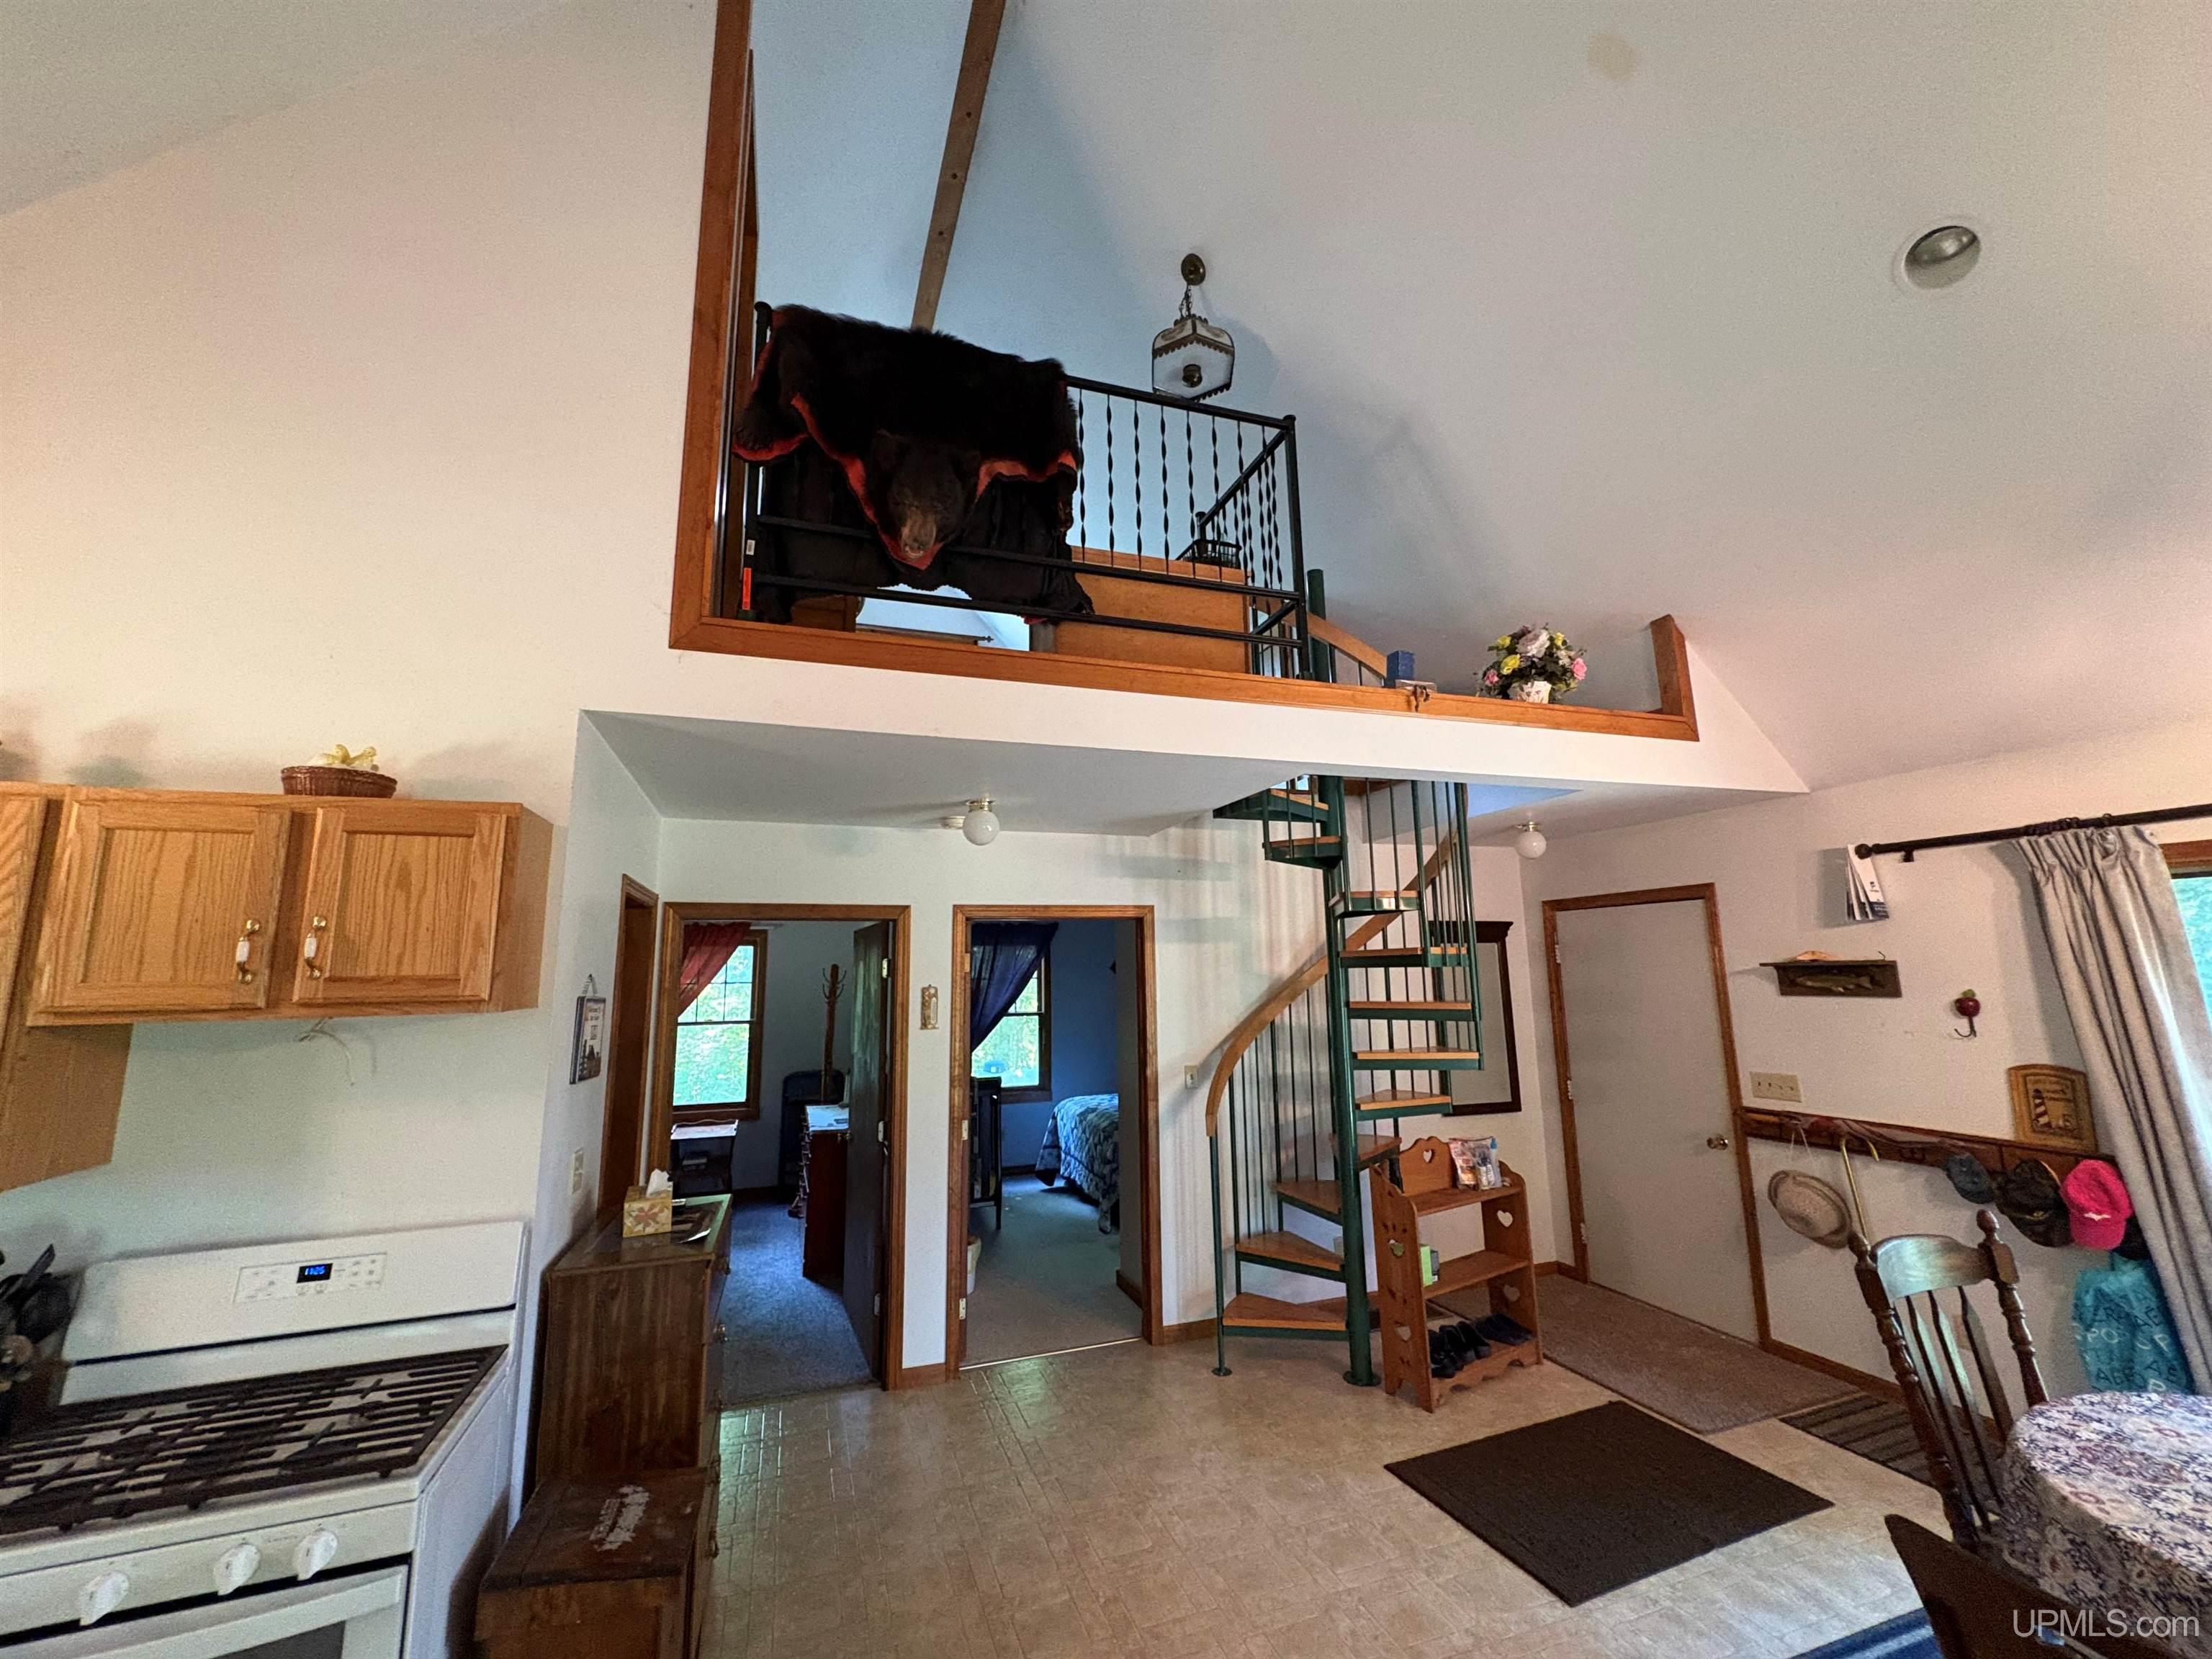
Bedrooms 3.00 Bathrooms 2.00 Sq. Ft. (Finished) 1152.00 Year Built (Approx.) 1986 |
|
Acres (Approx.) 2.00 Style Conventional Frame Lot Dimensions 295x536 |
Room Sizes
|
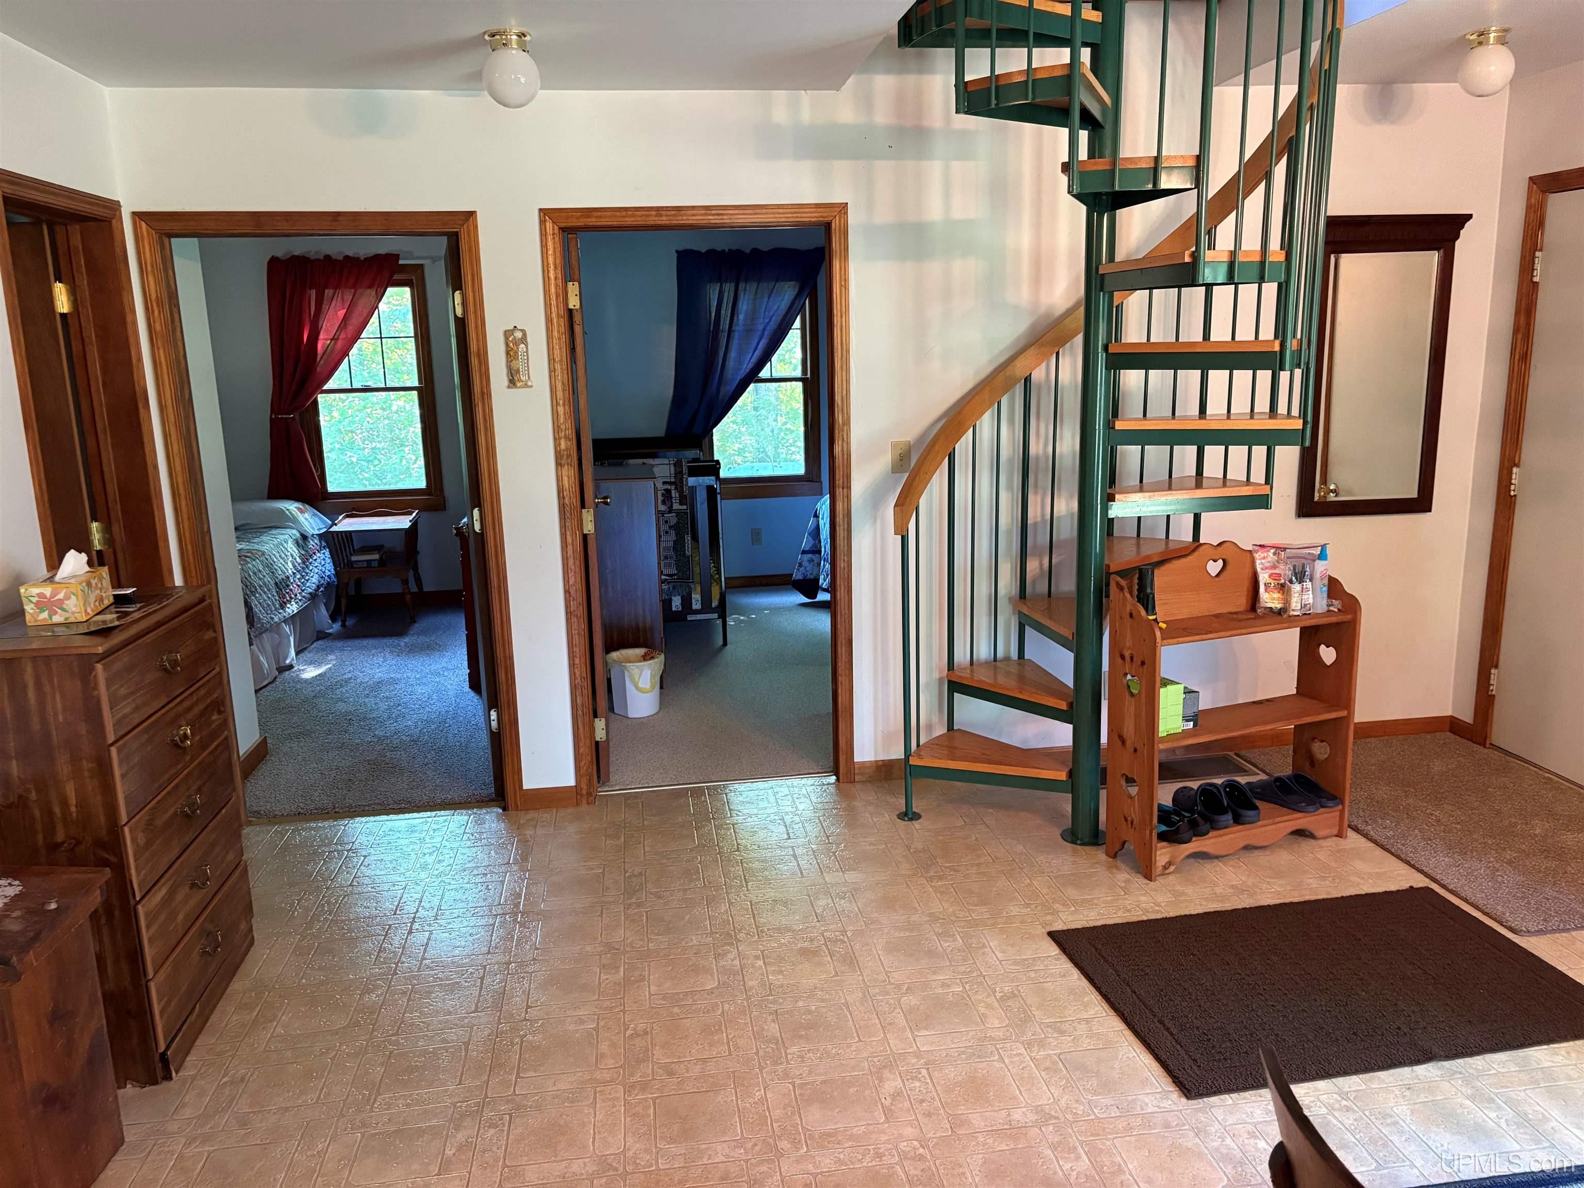
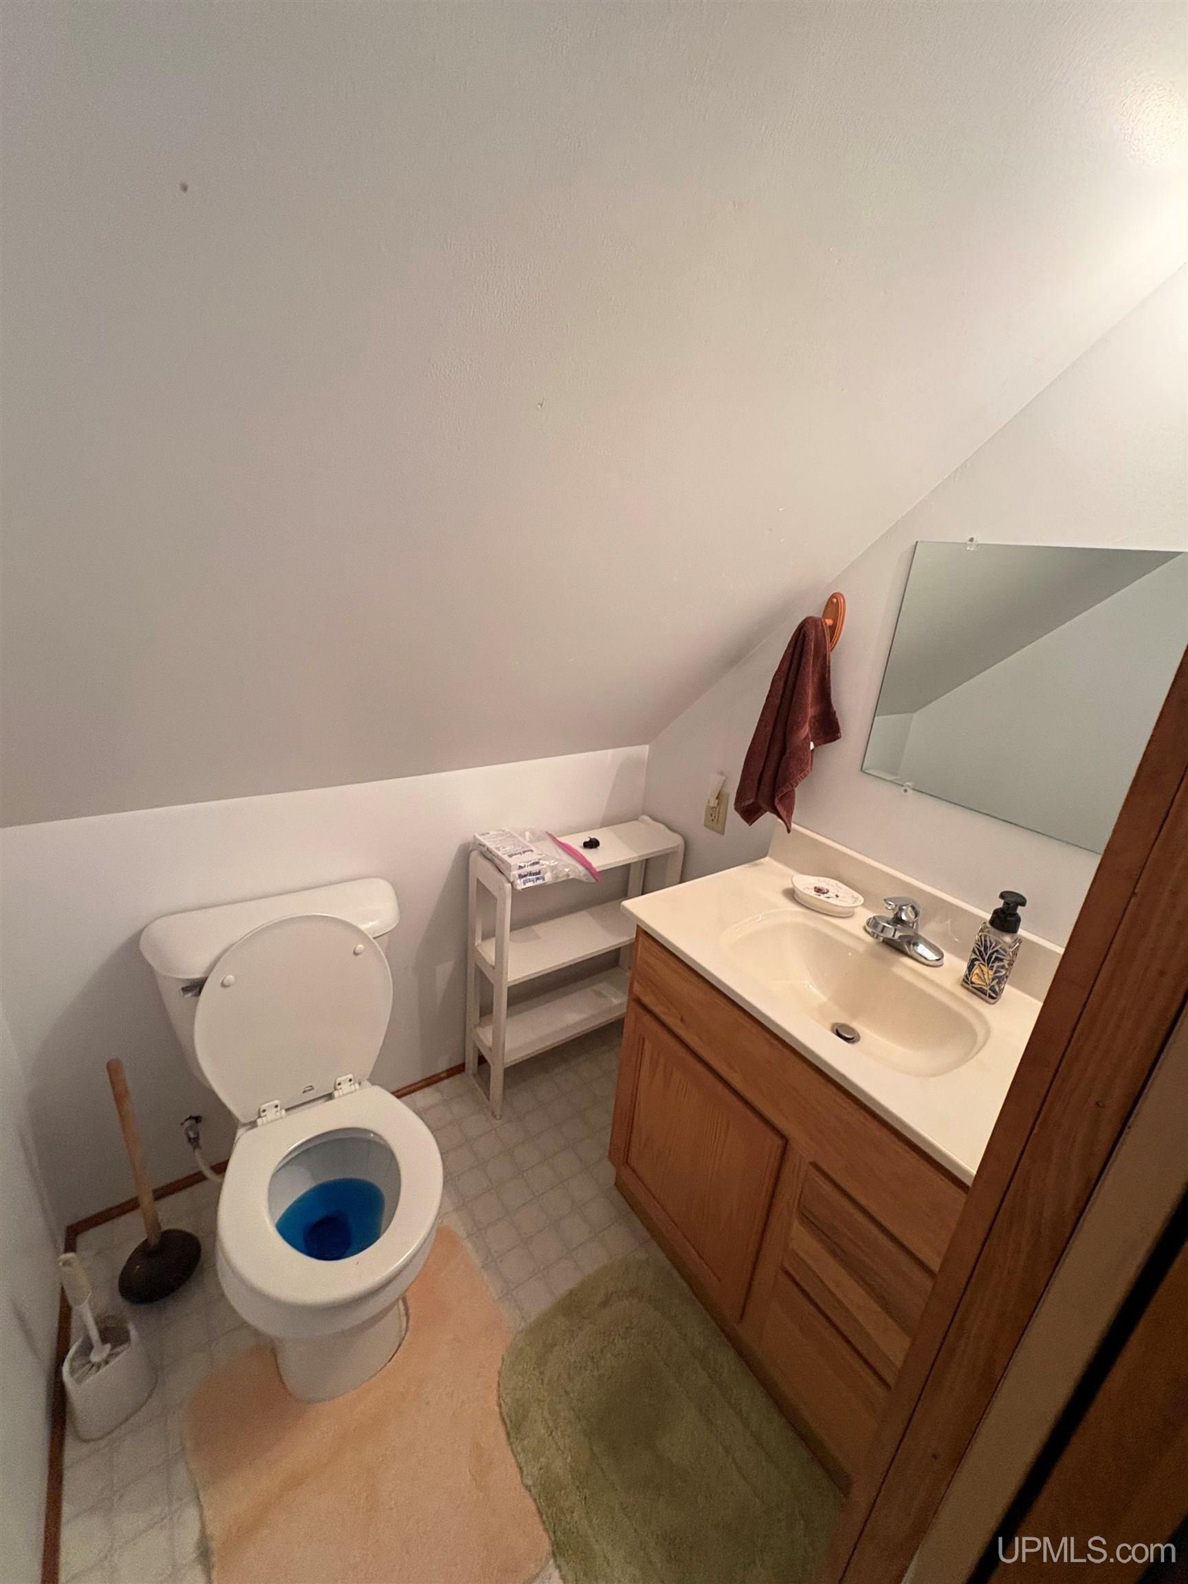
Bedroom 1 11x11 Bedroom 2 11x11 Bedroom 3 12x11 Bedroom 4 x Bathroom 1 8x6 Bathroom 2 x Bathroom 3 x Bathroom 4 x |
|
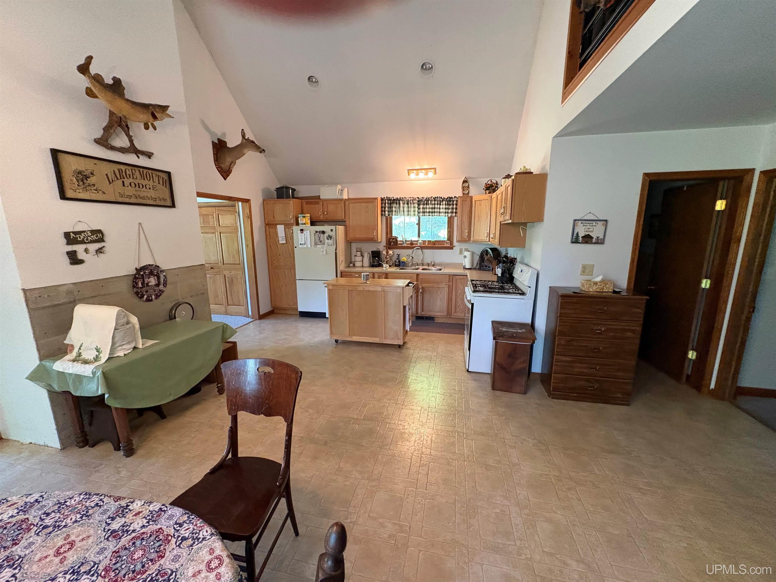
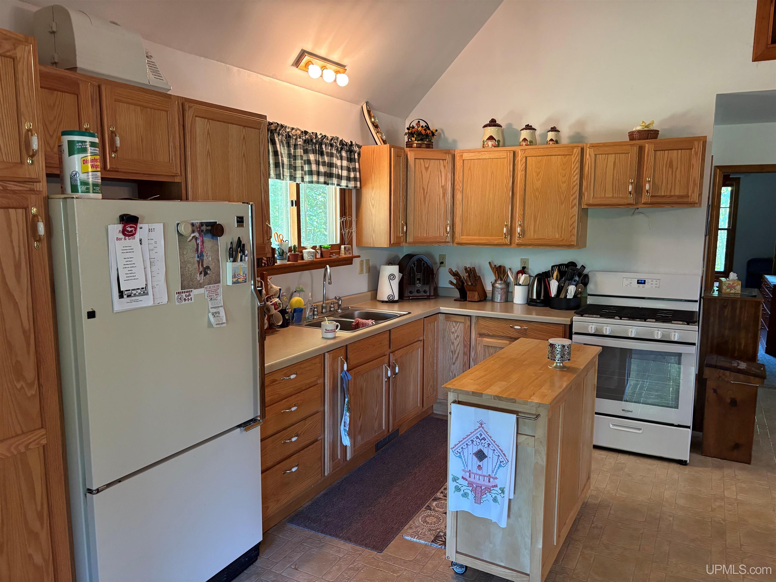
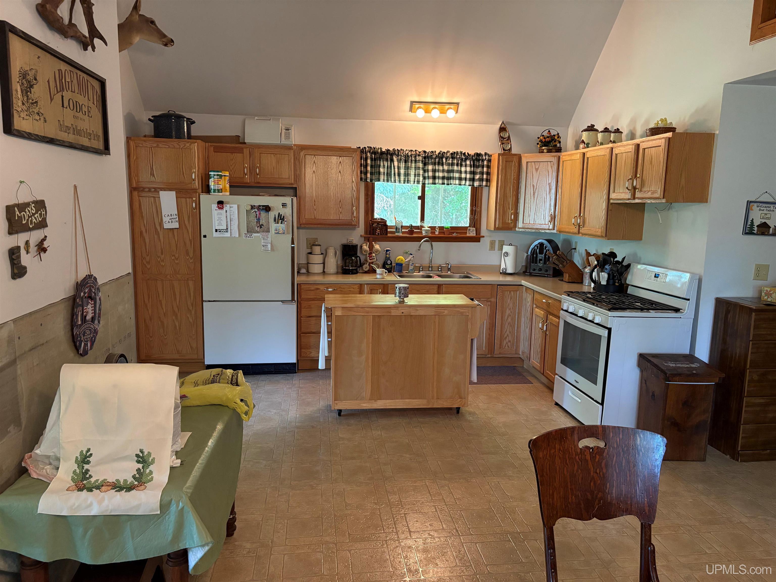
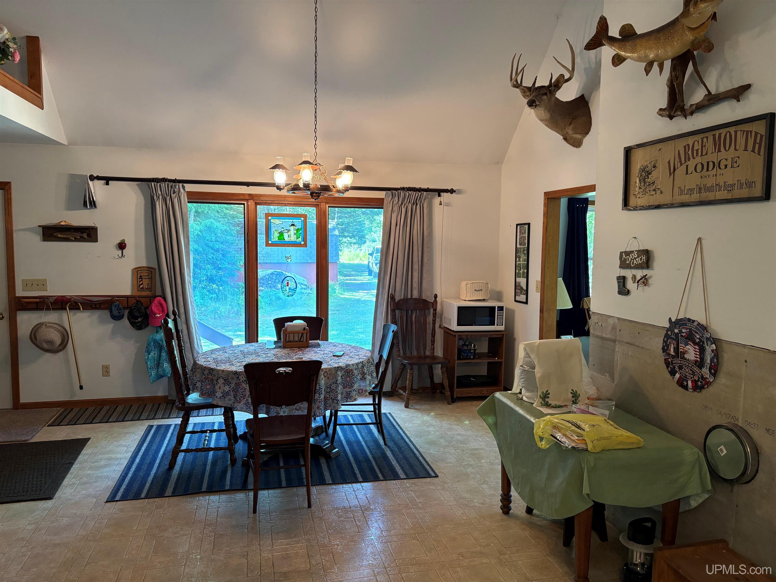
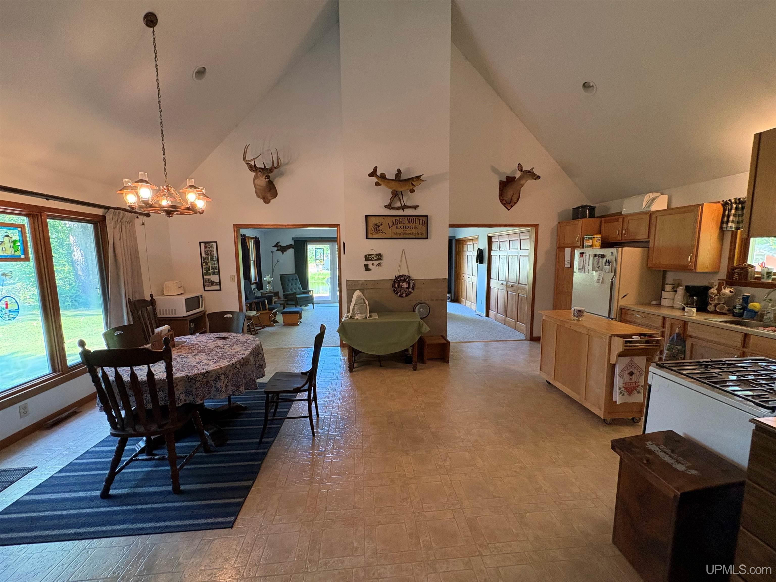
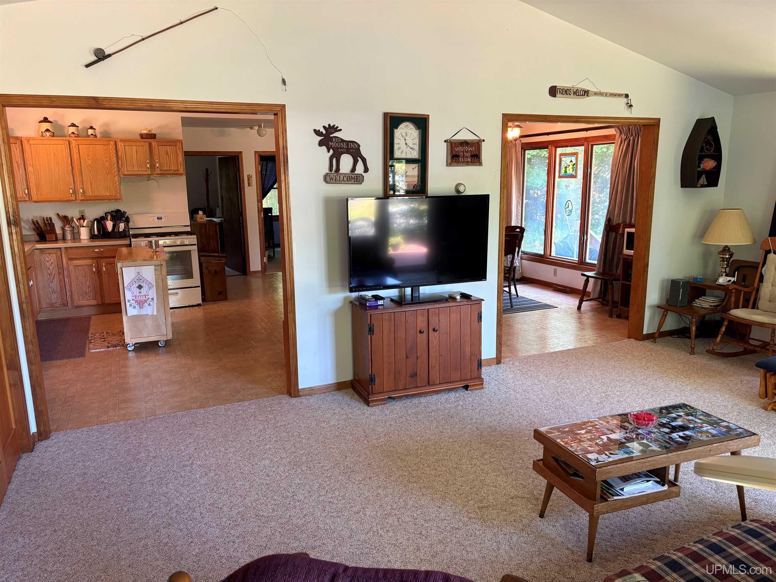
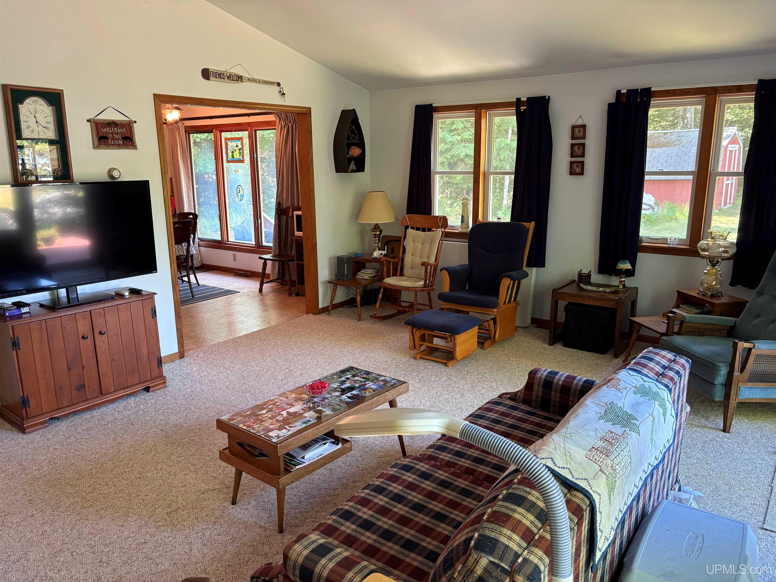
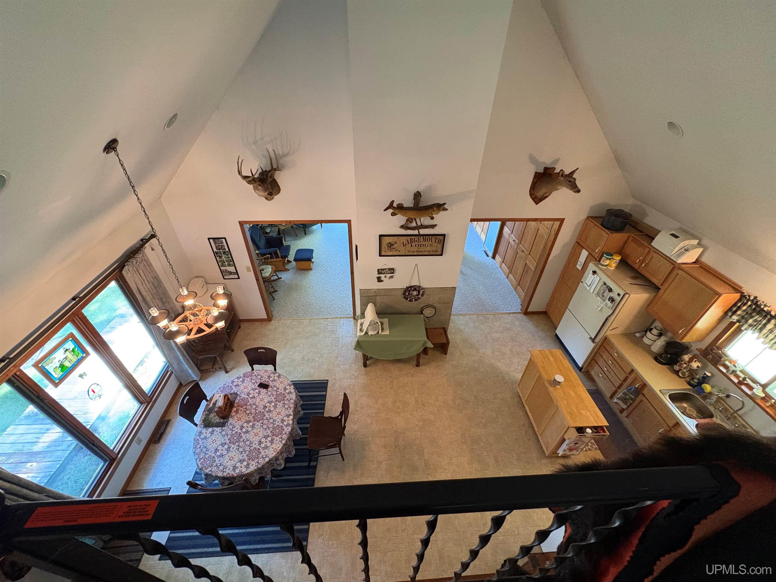
Living Room 20x16 Family Room x Kitchen 24x17 Utility/Laundry 2x6 Dining Room x Dining Area x Office x Basement No |
Utilities
|
Heating LP/Propane Gas: Forced Air Air Conditioning Ceiling Fan(s),Central A/C |
|
Sewer Septic Water Private Well |
Building & Construction
|
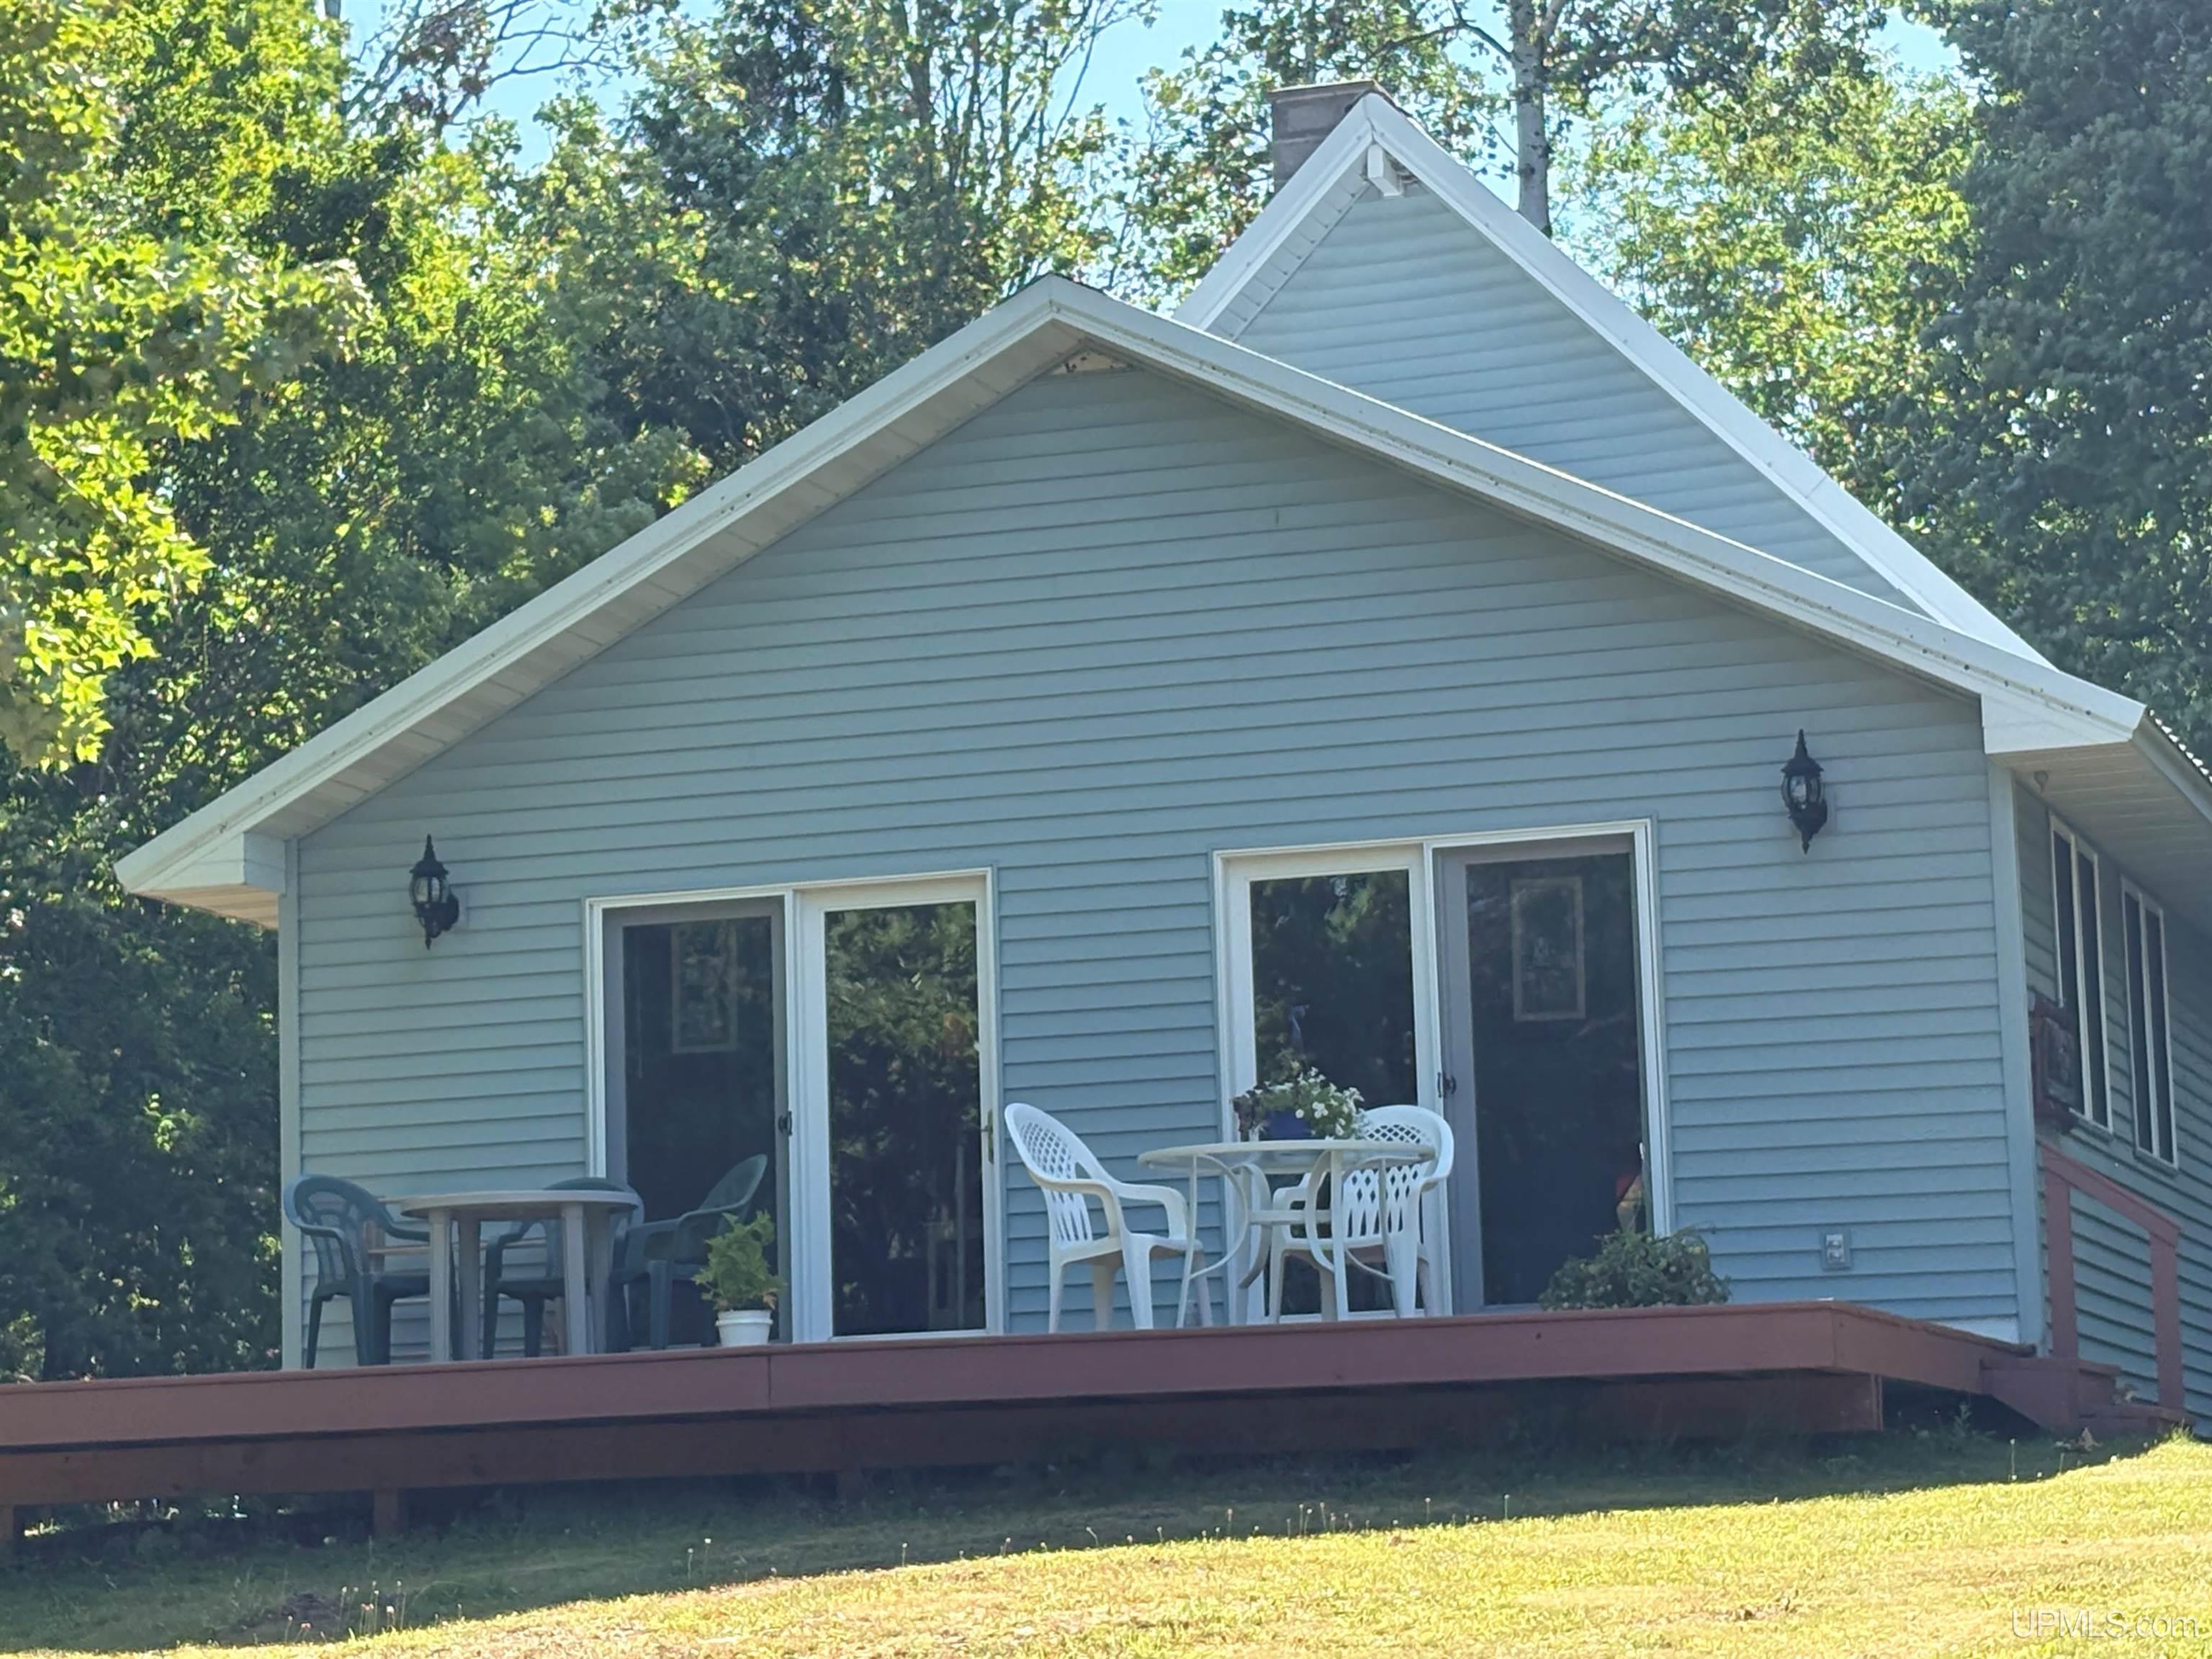
Exterior Construction Vinyl Siding Foundation Crawl Garage
Featured Rooms First Floor Bedroom, First Floor Laundry, Living Room, Primary Bathroom, First Flr Full Bathroom |
|
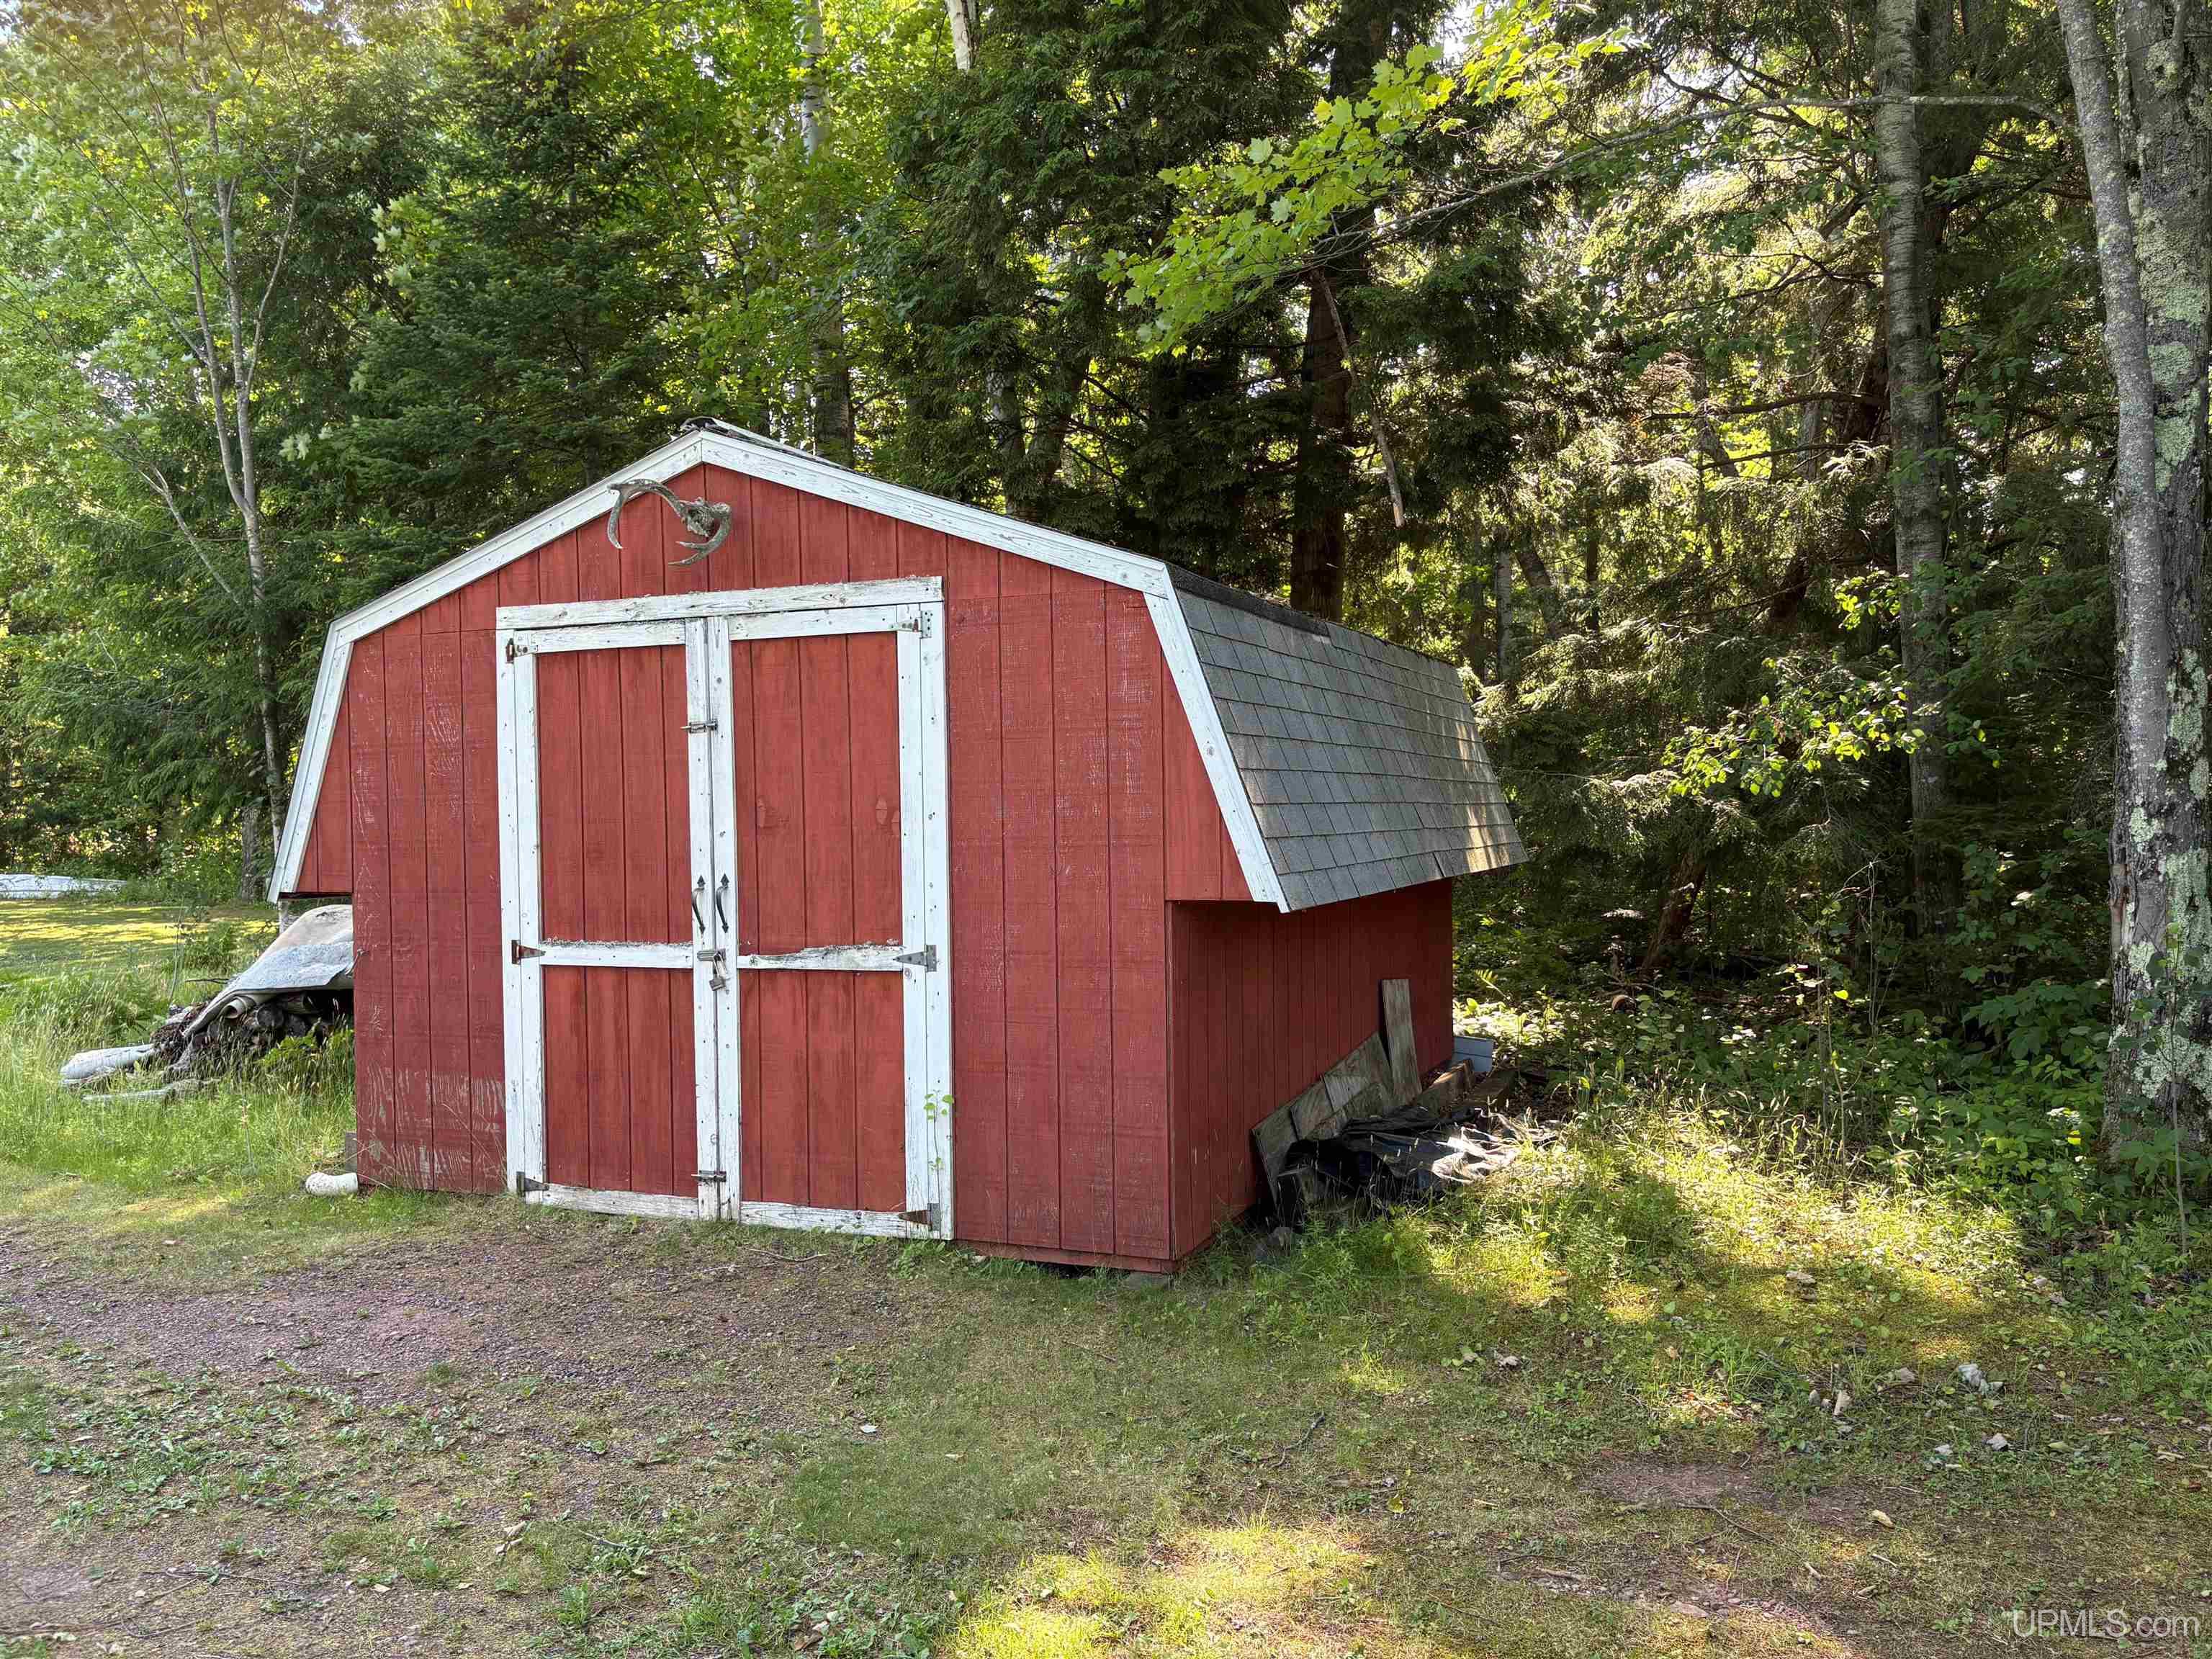
Out Buildings Shed Fireplace None Interior Features Cathedral/Vaulted Ceiling, Sump Pump, Window Treatment(s), Furnished Exterior Features Deck |
Listing Details
|
Listing Office DOMITROVICH REALTY |
|
Listing Agent Domitrovich, Gerald |
 Advanced MLS Search